
Water Views
Address
307 Orchard Avenue, Elmer City, WA
Price
$ 427,000
Property Attributes
- ID#2568702
- TypeSingle Family
- CountyOKANOGAN
- CityElmer City
- AreaOkanogan Valley
- NeighborhoodElmer City
- Zip99124
- StyleTraditional
- Year Built1946
- Taxes$ 2091
- Price$ 427,000
- Bedrooms3
- Full Bathrooms2
- Half Bathrooms0
- Sqr Footage1749
- Lot Size0.87 Acres
Data Source:
Northwest Multiple Listing Service (NWMLS)
Property Description
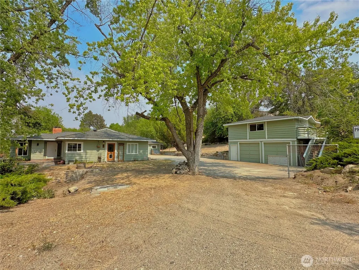
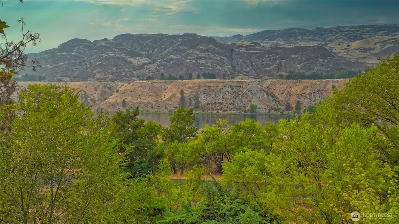
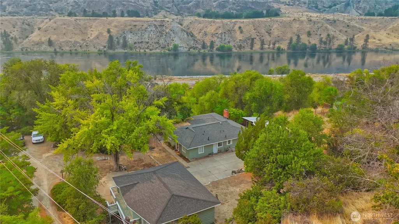
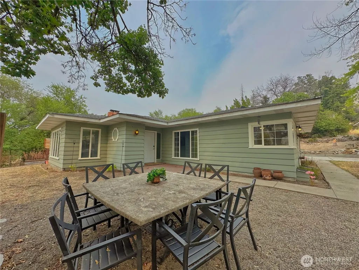
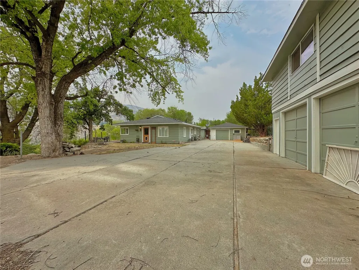
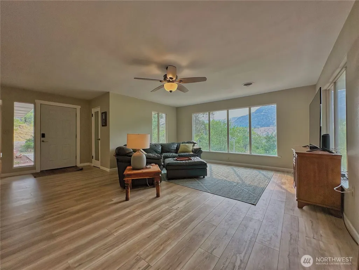
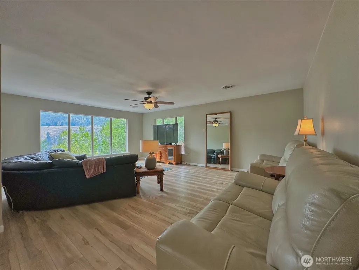
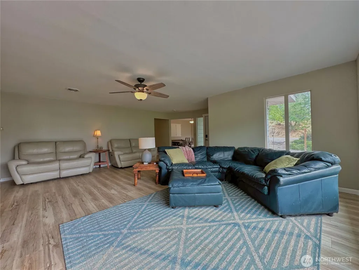
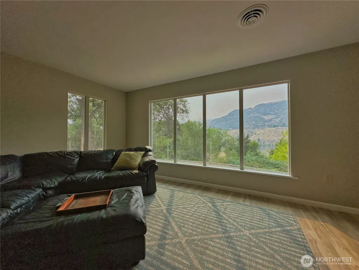
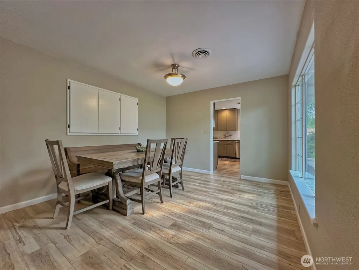
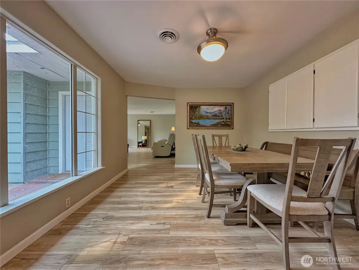
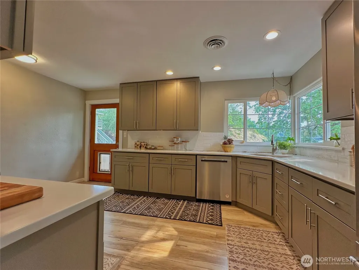
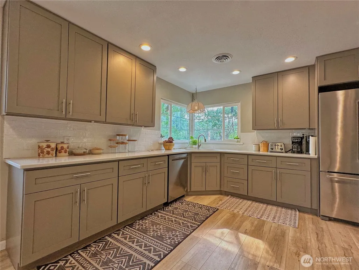
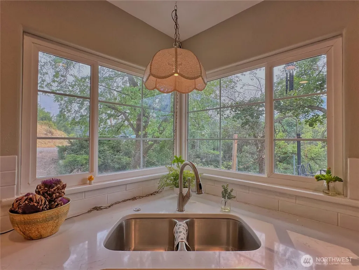
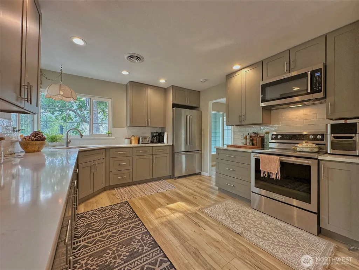
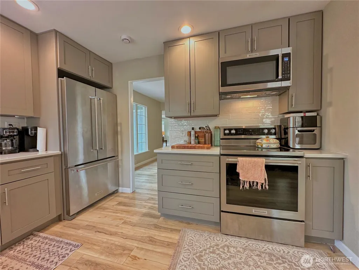
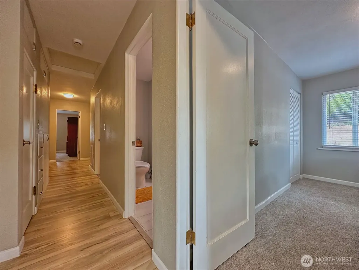
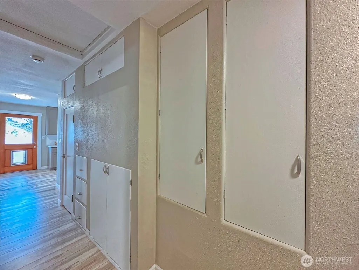
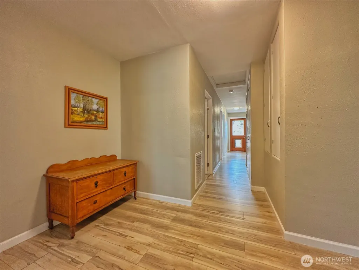
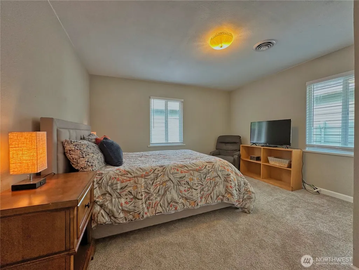
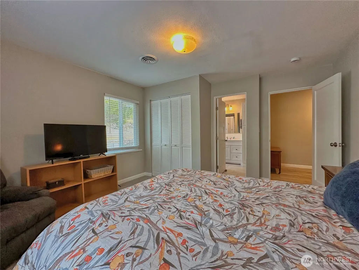
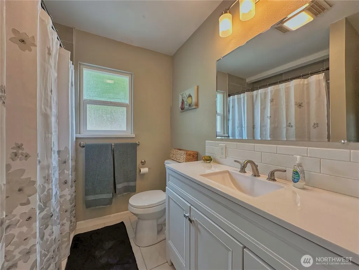
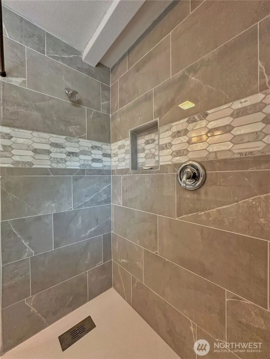
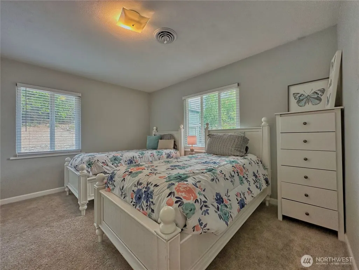
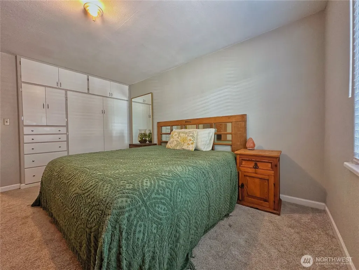
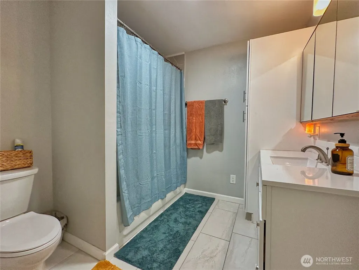
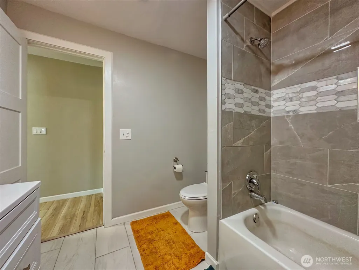
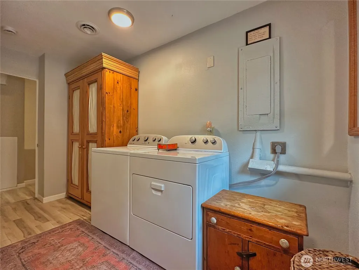
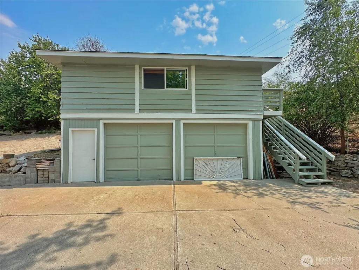
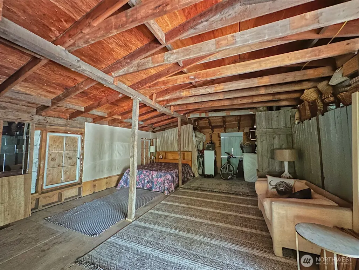
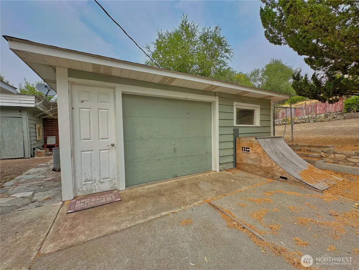
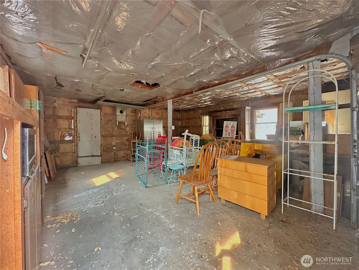
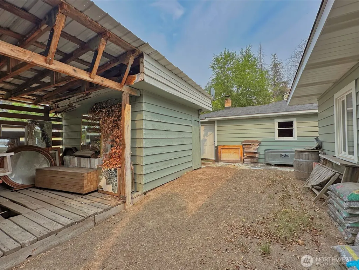
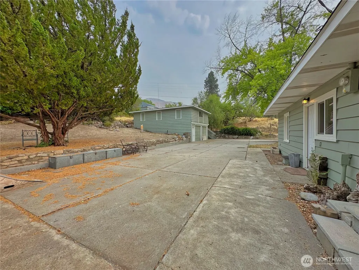
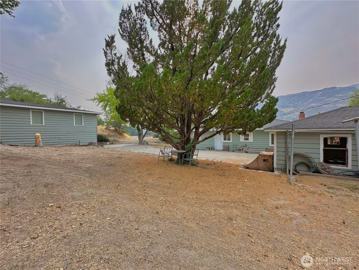
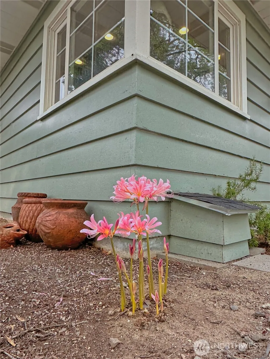
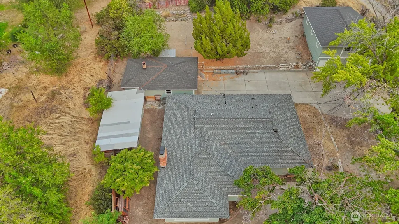
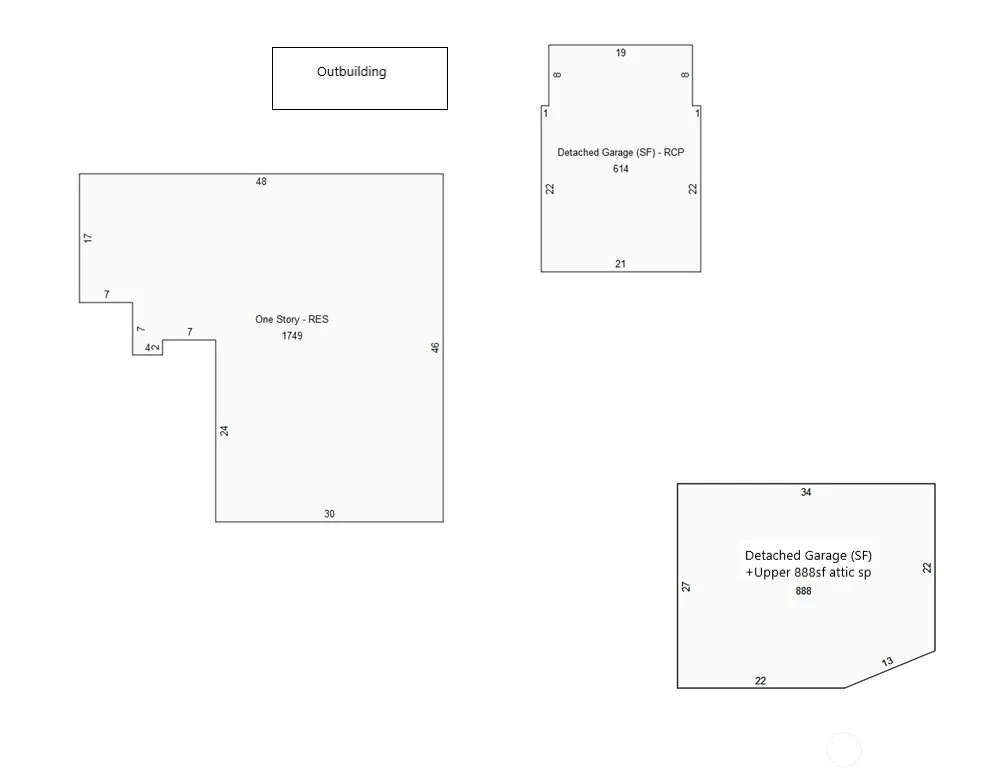
Classic 1946 built 3-bedroom, 2-bath rambler style home offering 1,749sf, built and situated on a secluded .87-acre lot with serene Columbia River, mountain and territorial views. Beautifully remodeled throughout in 2024, the home features a large living room and spacious dining area with huge picture windows that bathe the spaces in natural light and showcase the peaceful surroundings. The stunning kitchen features new cabinetry, marble countertops, stainless steel Viking appliances and a distinctive corner window at the kitchen sink. Updated bathrooms have marble-look tile, decorative mosaic accent, recessed niche, and wide-plank laminate, ceramic tile and carpeting add to the home's appeal. Built-ins throughout the home reflect the era’s emphasis on space-saving, functional design while adding character and practical storage. A convenient laundry/mud room combo provides practical space for everyday living. New HVAC plus home, garages and outbuilding have all been reroofed. The massive concrete apron connects two detached garages to the home while providing abundant parking for vehicles and recreational equipment. The 614sf Garage #1 and 888 sf Garage/Shop #2 offer exceptional space, while the 888sf unfinished area above Garage provides potential for a guest suite, fitness studio, home office or creative room. Enjoy the feel of quiet country living with the convenience of city sewer, water and irrigation services.
| Elementary School | Middle School | High School |
|---|---|---|
| Lake Roosevelt Elementary | Lake Roosevelt Jr./Sr. High | Lake Roosevelt Jr./Sr. High |
| Price History | |
|---|---|
| 8/16/2026 | Listed $427,000 |
General Features
| Living Area | 1749 |
|---|---|
| Sewer | Sewer Connected |
| Heating | Forced Air,Heat Pump |
| Cooling | Central Air,Heat Pump |
| Possession | Negotiable |
| Roof | Composition |
| Appliances | Dishwasher,Disposal,Dryer,Microwave,Refrigerator,Stove(s)/Range(s),Washer |
| Architectural Style | Traditional |
| Security Features | Partially Fenced |
| Year Built | 1946 |
| View | Mountains,River,Territorial |
| Topography | Level,Partial Slope |
| Levels | One |
| Property Subtype | Single Family Residence |
| Tax Year | 2026 |
| Building Name | SE NE & NE SE |
| County | Okanogan |
| New Construction | No |
| Property Type | Residential |
| HOA | No |
| Attached Garage | No |
| Subdivision Name | Elmer City |
| Facing Direction | West |
| Garage Y/N | Yes |
| Full Baths | 1 |
| Special Listing Conditions | None |
| Status | Active |
| Directions | From Coulee Dam,North on Hwy 155,Left on Elmer City Access Rd,Right on 1st Ave,home on Left. |
| High School | Lake Roosevelt Jr./Sr. High |
| City | Elmer City |
| Entry Location | Main |
| Senior Community Y/N | No |
| High School District | Grand Coulee |
| MLS Area | 620 - Okanogan Valley |
| Lot Size Units | Square Feet |
| Lot Size Square Feet | 37897 |
| Carport Y/N | No |
| Listing Terms | Cash,Conventional,FHA,VA Loan |
| Elementary School | Lake Roosevelt Elementary |
| Land Lease Y/N | No |
| Tax Annual Amount | 2091 |
| Middle/Junior High School | Lake Roosevelt Jr./Sr. High |
| Property Condition | Updated/Remodeled |
| Public Remarks | Classic 1946 built 3-bedroom,2-bath rambler style home offering 1,749sf,built and situated on a secluded .87-acre lot with serene Columbia River,mountain and territorial views. Beautifully remodeled |
| Virtual Tour | https://view.ricoh360.com/ffb0742f-a60d-4660-997f-929e5471a23d |
| Structure Type | House |
| Building Area Units | Square Feet |
| Standard Status | Active |
| Water Company | Town of Elmer City |
| Property Style | 10 - 1 Story |
| NWM_ShowMapLink | Yes |
Interior Features
| Interior Amenities | Bath Off Primary,Ceiling Fan(s),Dbl Pane/Storm Window,Dining Room,Water Heater |
|---|---|
| Basement | None |
| Flooring | Ceramic Tile,Vinyl Plank,Carpet |
| Air Conditioning Y/N | Yes |
| Heating Y/N | Yes |
| Fireplace Y/N | No |
| 3/4 Baths | 1 |
| Total Bedrooms | 3 |
| Main Level Bedrooms | 3 |
| Total Baths | 2 |
| Water Heater Type | Electric |
| Water Heater Location | Utility Room |
| Power Production Type | Electric |
| Baths Three Quarter Main | 1 |
| Baths Full Main | 1 |
| Bathrooms | 1.75 |
Exterior Features
| Exterior Amenities | Wood |
|---|---|
| Vegetation | Brush |
| Parking Features | Driveway,Detached Garage,Off Street,RV Parking |
| Lot Features | Secluded |
| Water Source | Public |
| Total Parking | 9 |
| Inclusions | Dishwasher(s),Dryer(s),Garbage Disposal,Microwave(s),Refrigerator(s),Stove(s)/Range(s),Washer(s) |
| Foundation Details | Poured Concrete |
| Building Area Total | 1749 |
| Lot Dimensions | 359x143x283x121 |
| Lot Size Acres | 0.87 |
| Waterfront Y/N | No |
| Covered Spaces | 3 |
| Irrigation Water Rights Y/N | No |
| Site Features | Fenced-Partially,Outbuildings,Patio,RV Parking,Shop |
| Parking Uncovered Total | 6 |
| Lot Number | 1 |
Amenities
- Foreclosure
- Views
- Short Sale
- New Construction
- Adult 55+
- Lease To Own
- No HOA Fees
- Furnished
- Primary On Main
- Air Conditioning
- Seller Finance
- Green
- Fixer Upper
- Horse
- Golf
- Fireplace
- Deck
- Garage
- Basement
- Pool
Property vs Single Family Average in 99124
Price
Taxes
Year Built
Visits

