
Open House Sun, Sep 13th 12:00 PM - 02:00 PM
Address
2341 219th Place Sw, Brier, WA
Price
$ 995,000
Property Attributes
- ID#2576666
- TypeSingle Family
- CountySNOHOMISH
- CityBrier
- AreaSouthwest Snohomish
- NeighborhoodBrierwood
- Zip98036
- StyleTri-Level
- Year Built1987
- Taxes$ 1109
- Price$ 995,000
- Bedrooms3
- Full Bathrooms2
- Half Bathrooms1
- Sqr Footage2163
- Lot Size0.33 Acres
Data Source:
Northwest Multiple Listing Service (NWMLS)
Property Description
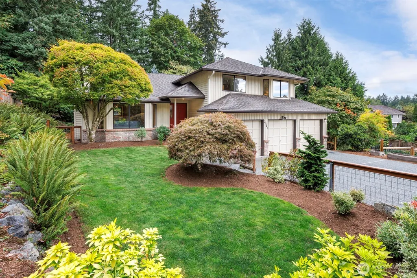
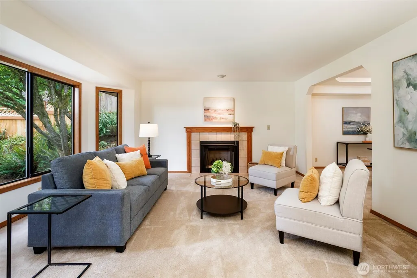
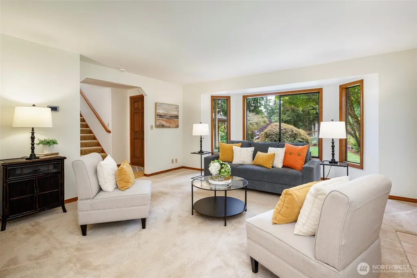
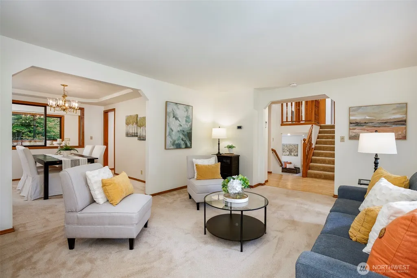
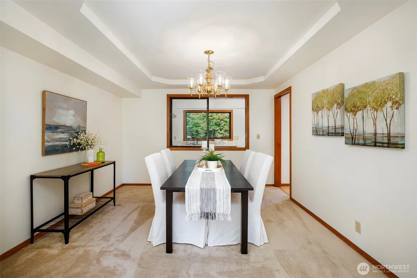
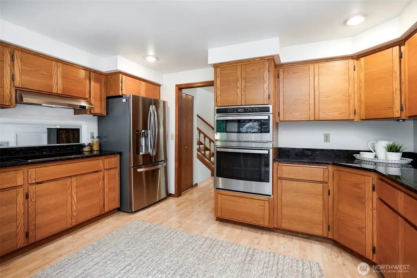
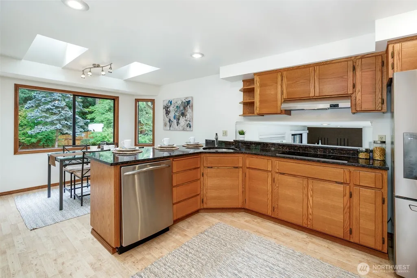
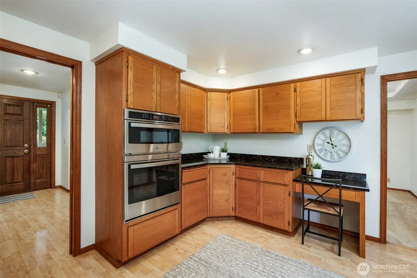
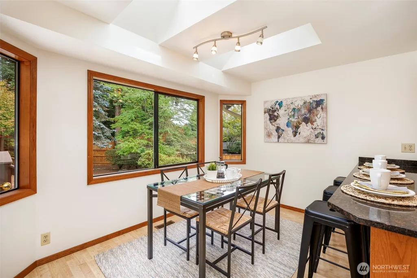
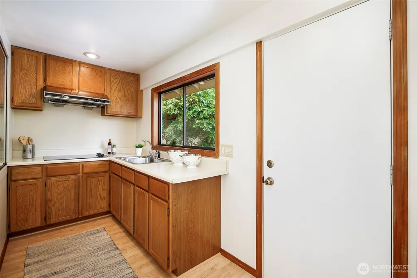
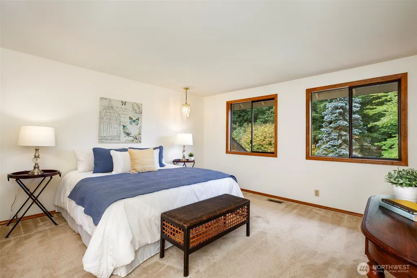
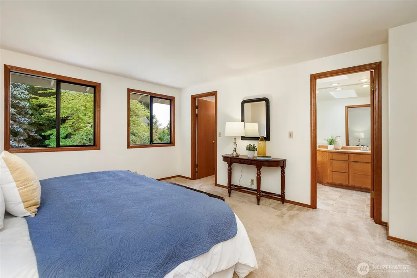
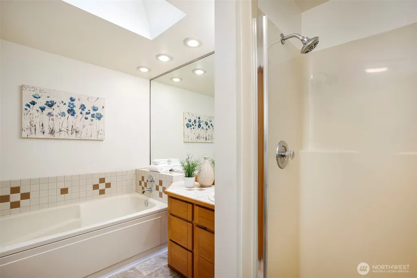
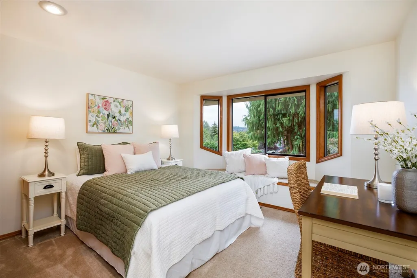
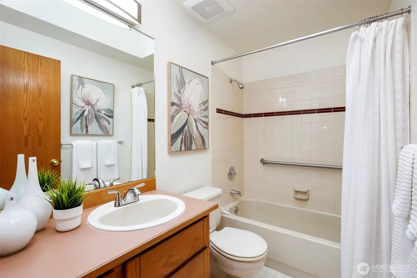
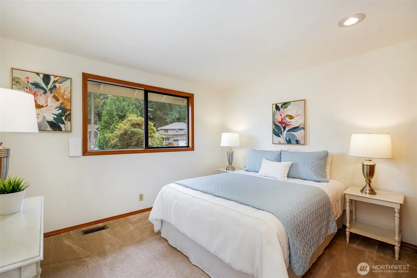
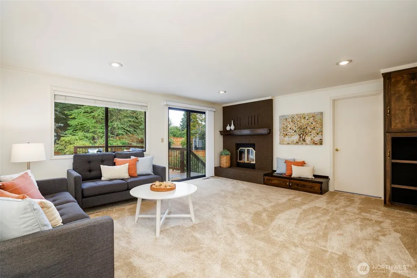
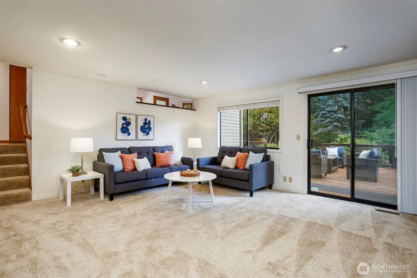
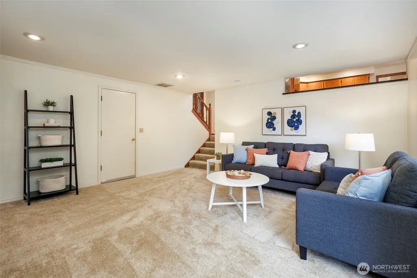
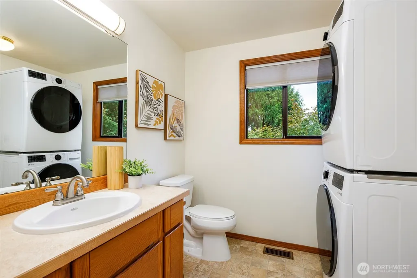
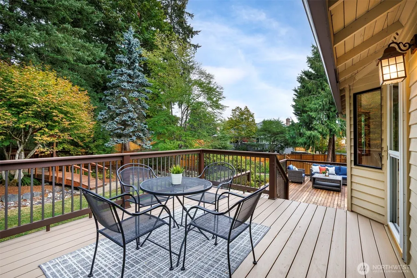
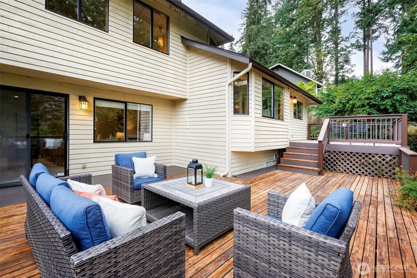
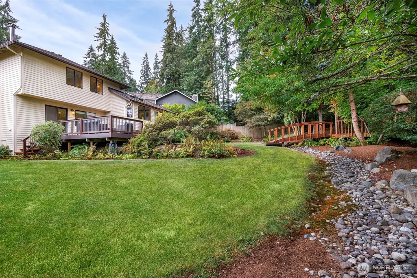
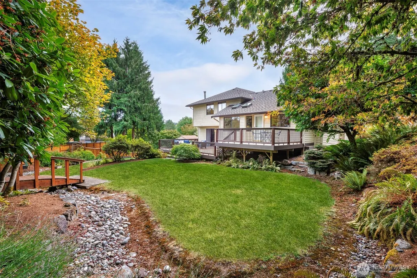
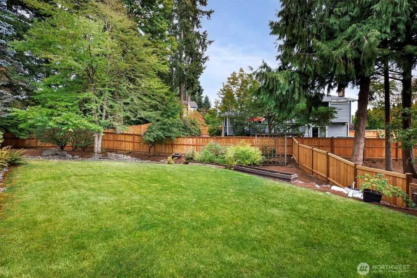
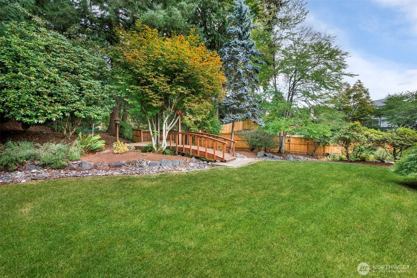
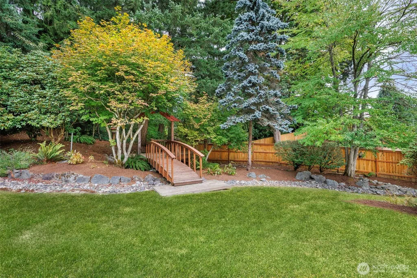
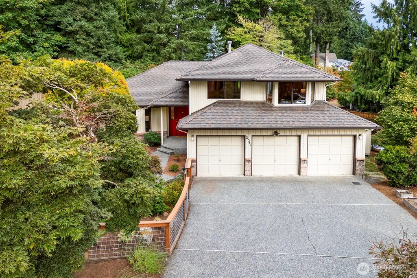
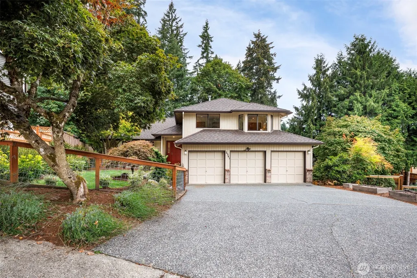
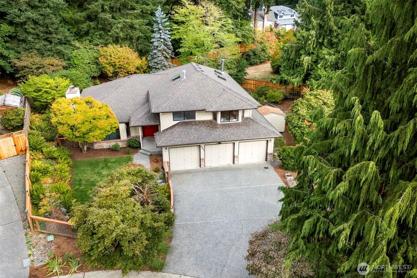
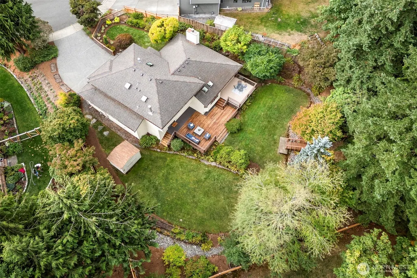
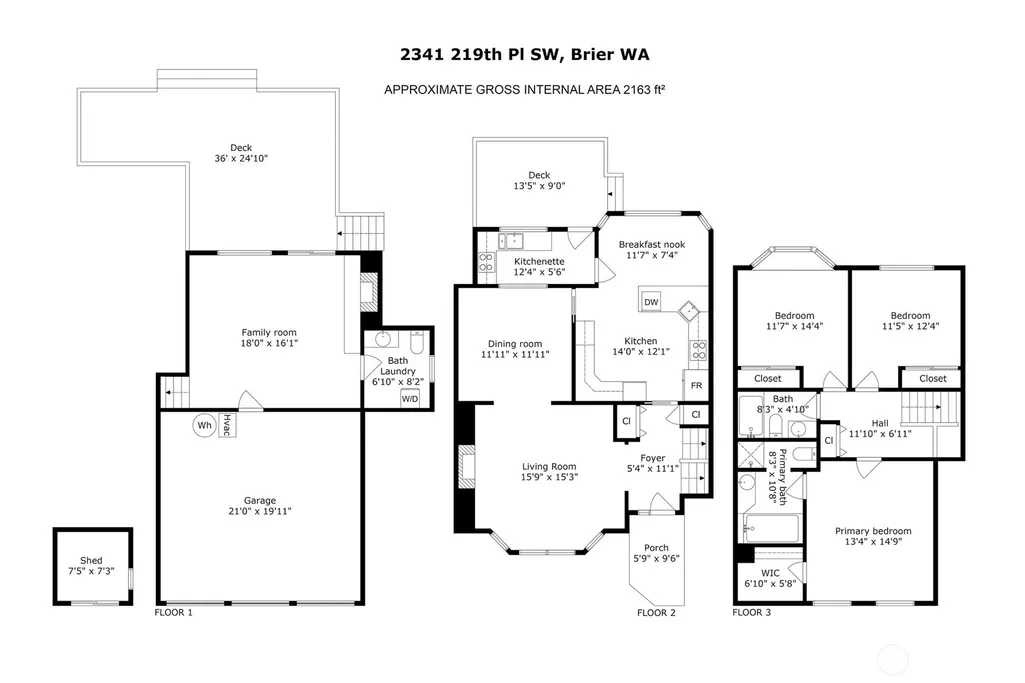
Welcome to this desirable tri-level home in Brierwood, a sought-after Brier neighborhood. Light-filled living spaces, beautiful landscaping and a flexible floor plan create a wonderful setting for living and entertaining. The inviting living room features a fireplace and opens to the dining room with elegant tray ceilings. The nearby kitchen offers abundant counter and cabinet space plus a convenient eating nook. A second kitchen provides exceptional flexibility and is ideal for preparing large meals or hosting gatherings. Upstairs, the spacious primary suite overlooks the lush gardens and features a five-piece bath and walk-in closet. Two additional bedrooms and a full bath complete the upper level. The lower level offers a generous family room with built-in storage, fireplace, direct access to the deck, powder room and laundry. A three-car garage is conveniently accessed from this level. Outdoor living shines on the expansive multi-level deck overlooking the private backyard and gazebo, creating an ideal space for relaxing, dining and entertaining. Enjoy Brier’s small-town, country feel with nine public parks, tennis courts, a skate park, walking trails and a public horse arena. Easy access to shopping, the light rail station and major commuting routes adds everyday convenience. This exceptional property offers space, versatility, privacy and a peaceful setting in a wonderful Brier community. Professionally pre-inspected, offering buyers added confidence and transparency.
| Elementary School | Middle School | High School |
|---|---|---|
| Brier Elem | Brier Terrace Mid | Mountlake Terrace Hi High School |
| Price History | |
|---|---|
| 9/4/2026 | Listed $995,000 |
General Features
| Living Area | 2163 |
|---|---|
| Sewer | Sewer Connected |
| Heating | Forced Air |
| Cooling | None |
| Possession | Closing |
| Roof | Composition |
| Appliances | Dishwasher,Disposal,Dryer,Microwave,Refrigerator,Stove(s)/Range(s),Washer |
| Security Features | Partially Fenced,Security System |
| Year Built | 1987 |
| Levels | Three Or More |
| Property Subtype | Single Family Residence |
| Tax Year | 2026 |
| Community Features | CCRs |
| Building Name | Brierwood |
| County | Snohomish |
| New Construction | No |
| Property Type | Residential |
| HOA | No |
| Attached Garage | Yes |
| Subdivision Name | Brierwood |
| Garage Y/N | Yes |
| Full Baths | 2 |
| Special Listing Conditions | None |
| Status | Active |
| Directions | Navigating to this home is a breeze with GPS. |
| High School | Mountlake Terrace Hi |
| City | Brier |
| Entry Location | Main |
| Senior Community Y/N | No |
| High School District | Edmonds |
| MLS Area | 730 - Southwest Snohomish |
| Lot Size Units | Square Feet |
| Lot Size Square Feet | 14375 |
| Carport Y/N | No |
| Listing Terms | Cash,Conventional |
| Elementary School | Brier Elem |
| Land Lease Y/N | No |
| Tax Annual Amount | 1109 |
| Middle/Junior High School | Brier Terrace Mid |
| Property Condition | Very Good |
| Public Remarks | Welcome to this desirable tri-level home in Brierwood,a sought-after Brier neighborhood. Light-filled living spaces,beautiful landscaping and a flexible floor plan create a wonderful setting for livi |
| Virtual Tour | https://my.matterport.com/show/?m=Xoq1vhertrz&mls=1 |
| Structure Type | House |
| Building Area Units | Square Feet |
| Standard Status | Active |
| Water Company | Alderwood Water and Wastewater |
| Property Style | 13 - Tri-Level |
| NWM_ShowMapLink | Yes |
Interior Features
| Interior Amenities | Second Kitchen,Bath Off Primary,Dbl Pane/Storm Window,Dining Room,Fireplace,Jetted Tub,Security System,Skylight(s),Walk-In Closet(s),Water Heater |
|---|---|
| Basement | Daylight,Finished |
| Flooring | Laminate,Vinyl,Carpet |
| Total Fireplaces | 2 |
| Fireplace Features | Wood Burning |
| Air Conditioning Y/N | No |
| Heating Y/N | Yes |
| Fireplace Y/N | Yes |
| Half Baths | 1 |
| Total Bedrooms | 3 |
| Total Baths | 3 |
| Water Heater Type | Natural Gas |
| Water Heater Location | Garage |
| Fireplaces Main | 1 |
| Fireplaces Lower | 1 |
| Power Production Type | Natural Gas |
| Bedrooms Upper | 3 |
| Baths Half Lower | 1 |
| Baths Full Upper | 2 |
| Bathrooms | 2.5 |
Exterior Features
| Exterior Amenities | Brick,Wood |
|---|---|
| Vegetation | Garden Space |
| Parking Features | Attached Garage |
| Lot Features | Cul-De-Sac,Paved,Sidewalk |
| Water Source | Public |
| Total Parking | 7 |
| Inclusions | Dishwasher(s),Dryer(s),Garbage Disposal,Microwave(s),Refrigerator(s),Stove(s)/Range(s),Washer(s) |
| Foundation Details | Poured Concrete |
| Building Area Total | 2163 |
| Lot Size Acres | 0.33 |
| Waterfront Y/N | No |
| Covered Spaces | 3 |
| Irrigation Water Rights Y/N | No |
| Site Features | Deck,Fenced-Partially,Outbuildings,Sprinkler System |
| Parking Uncovered Total | 4 |
Amenities
- Foreclosure
- Views
- Short Sale
- New Construction
- Adult 55+
- Lease To Own
- No HOA Fees
- Furnished
- Primary On Main
- Air Conditioning
- Seller Finance
- Green
- Fixer Upper
- Horse
- Golf
- Fireplace
- Deck
- Garage
- Basement
- Pool
Property vs Single Family Average in 98036
Price
Taxes
Year Built
Visits

