
Open House Sat, Sep 26th 10:00 AM - 06:00 PM - New Construction
Address
730 129th Street E # 15, Tacoma, WA
Price
$ 709,995
Property Attributes
- ID#2581956
- TypeSingle Family
- CountyPIERCE
- CityTacoma
- AreaParkland
- NeighborhoodTacoma
- Zip98445
- StyleContemporary
- Year Built2026
- Taxes$ 7000
- Price$ 709,995
- Bedrooms5
- Full Bathrooms3
- Half Bathrooms0
- Sqr Footage2820
- Lot Size0.1496 Acres
Data Source:
Northwest Multiple Listing Service (NWMLS)
Property Description
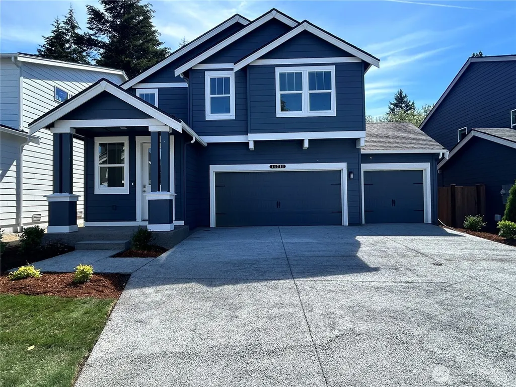
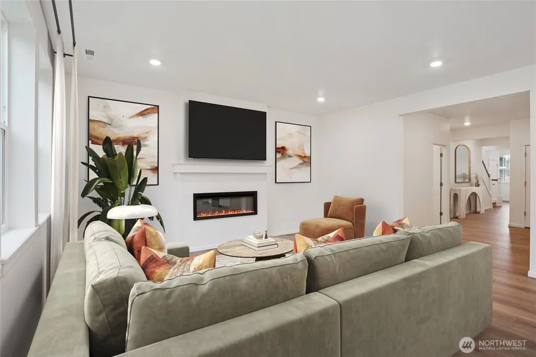
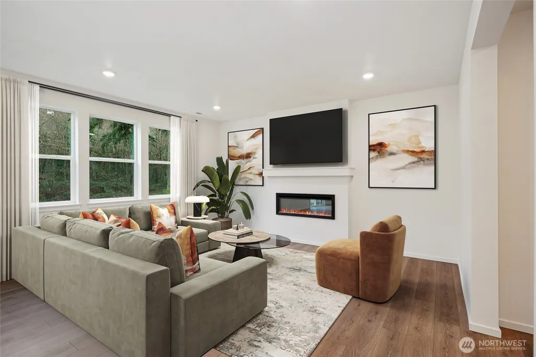
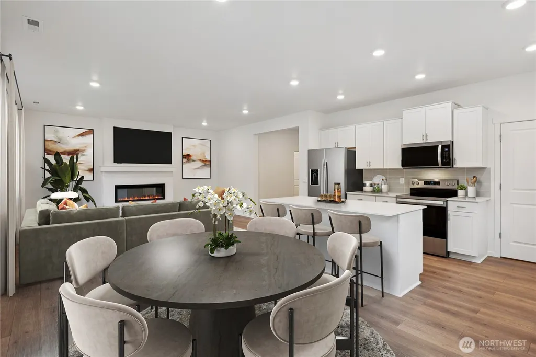
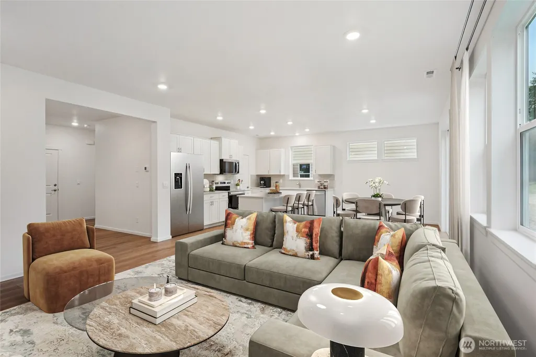
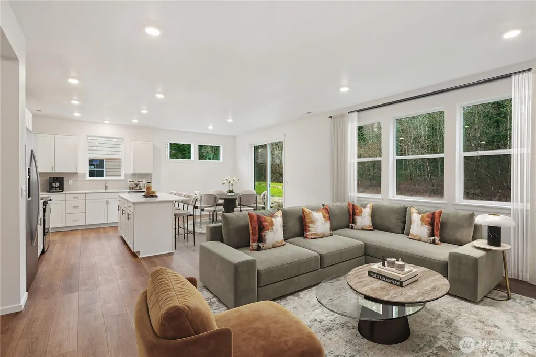
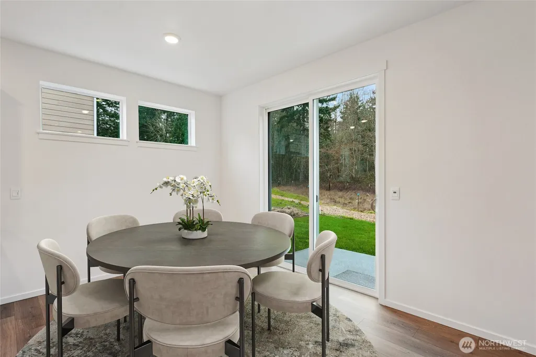
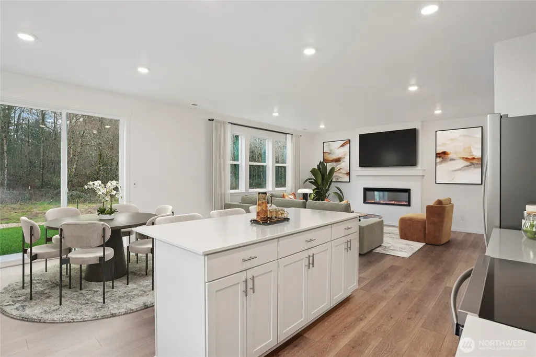
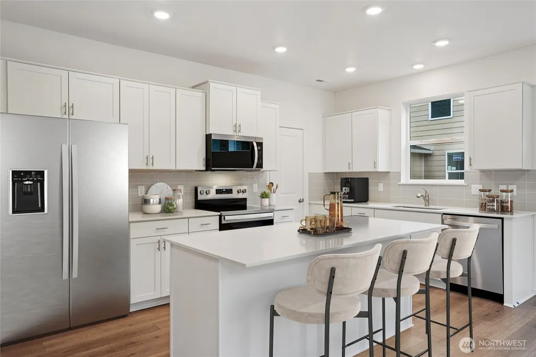
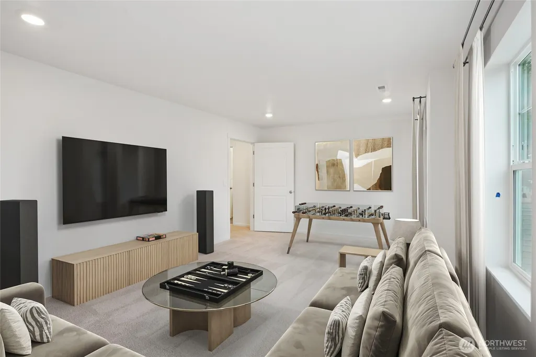
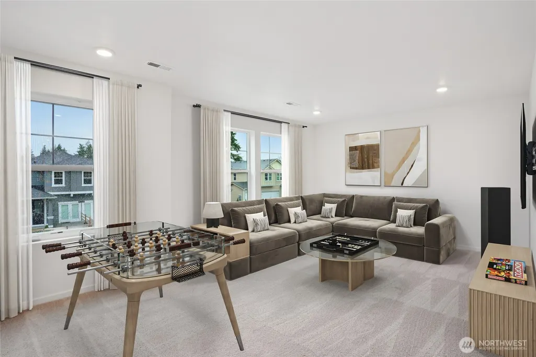
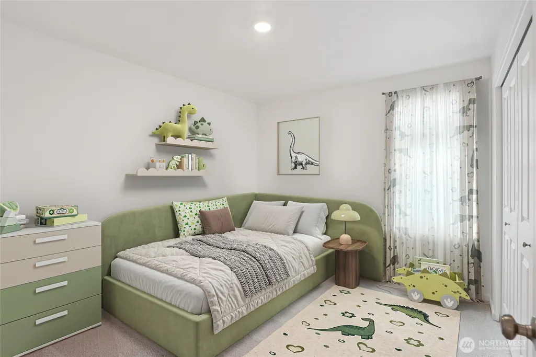
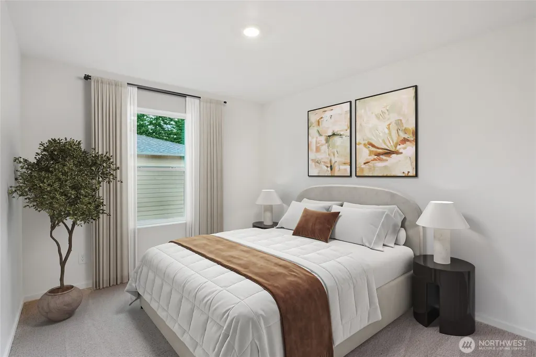
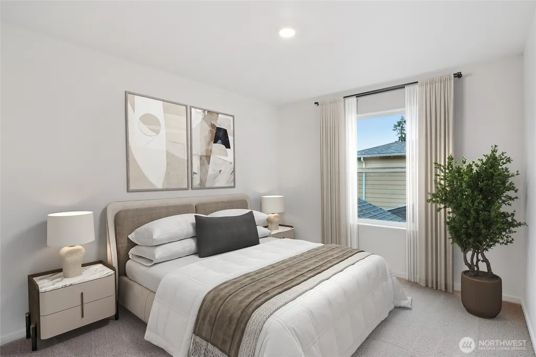
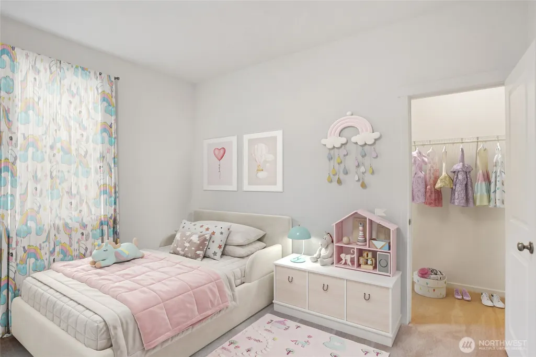
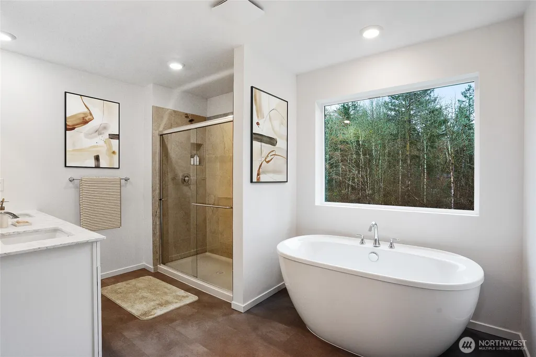
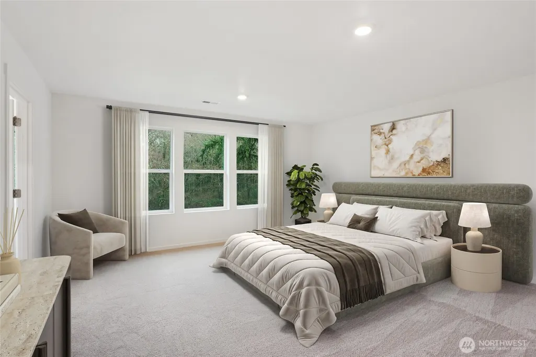
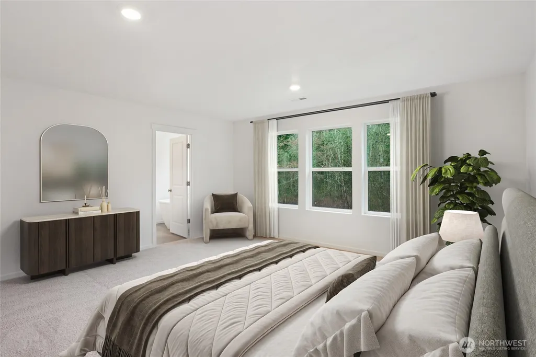
Welcome to Presley Hills, a boutique cul-de-sac community of just 22 homes by D.R. Horton. This popular Emerald floor plan on Homesite 15 has a thoughtfully designed living space, featuring 5 bedrooms, 2.75 baths, a huge bonus room, & a huge 3-car garage. Situated on a premium corner lot backing to a tree-lined greenbelt, this home provides a peaceful setting with exceptional privacy. The main level includes a versatile bedroom and adjacent ¾ bath, perfect for guests, multi-generational living, or a home office. The open-concept layout showcases a spacious great room, dining area, & chef-inspired kitchen with a large island, walk-in pantry, quartz countertops, tile backsplash, and abundant storage. Upstairs, the luxurious primary suite features dual vanities, a spa inspired soaking tub, separate tile shower, and a large walk-in closet. You'll also love the convenient upstairs laundry room and expansive bonus room, ideal for a media room, playroom, gym, or additional living space. The home comes standard with air conditioning, 9-foot ceilings on the main level, smart home technology & electric vehicle charging pre-wire, as well as professionally landscaped front & back yards. A rare combination of space, privacy, and modern amenities in one of Tacoma's most desirable newer communities. Ask about our WAY BELOW market rates for qualified buyers & additional lender credits as well. Buyers must register their broker on-site at their first visit, including open houses.
| Elementary School | Middle School | High School |
|---|---|---|
| Buyer To Verify Elementary School | Buyer To Verify Middle School | Buyer To Verify High School |
| Price History | |
|---|---|
| 9/12/2026 | Listed $709,995 |
General Features
| Living Area | 2820 |
|---|---|
| Sewer | Sewer Connected |
| Heating | 90%+ High Efficiency,Heat Pump |
| Cooling | 90%+ High Efficiency,Heat Pump |
| Possession | Closing |
| Roof | Composition |
| Appliances | Dishwasher,Disposal,Microwave,Stove(s)/Range(s) |
| HOA Fee | 126 |
| Association Fee Includes | Common Area Maintenance |
| Architectural Style | Contemporary |
| Security Features | Partially Fenced |
| Year Built | 2026 |
| Levels | Two |
| Unit Number | 15 |
| Property Subtype | Single Family Residence |
| Tax Year | 2026 |
| Community Features | CCRs,Park |
| Building Name | Presley Hills |
| Assoc Fee Paid Per | Monthly |
| County | Pierce |
| New Construction | Yes |
| Property Type | Residential |
| HOA | Yes |
| Attached Garage | Yes |
| Subdivision Name | Tacoma |
| Facing Direction | North |
| Garage Y/N | Yes |
| Full Baths | 2 |
| Special Listing Conditions | None |
| Status | Active |
| Directions | From Pacific Ave. S / Hwy 7,turn east on 121st St. S,continue straight on 121st St. E,turn right/south on 8th Ave. E,Presley Hills will be straight ahead. GPS: 12802 8th Ave. E,Tacoma,WA 98445. |
| High School | Buyer To Verify |
| City | Tacoma |
| Entry Location | Main |
| Senior Community Y/N | No |
| High School District | Franklin Pierce |
| MLS Area | 68 - Parkland |
| Lot Size Units | Square Feet |
| Lot Size Square Feet | 6515 |
| Carport Y/N | No |
| Listing Terms | Cash,Conventional,FHA,VA Loan |
| Elementary School | Buyer To Verify |
| Land Lease Y/N | No |
| Tax Annual Amount | 7000 |
| Middle/Junior High School | Buyer To Verify |
| Property Condition | Under Construction |
| Public Remarks | Welcome to Presley Hills,a boutique cul-de-sac community of just 22 homes by D.R. Horton. This popular Emerald floor plan on Homesite 15 has a thoughtfully designed living space,featuring 5 bedrooms, |
| Virtual Tour | https://www.zillow.com/view-imx/29681163-55ff-46ac-b257-53c5209854e9?wl=true&setAttribution=mls&initialViewType=pano |
| Structure Type | House |
| Building Area Units | Square Feet |
| Builder Name | D.R. Horton |
| Standard Status | Active |
| Water Company | Parkland Light & Water |
| Property Style | 12 - 2 Story |
| NWM_ShowMapLink | Yes |
Interior Features
| Interior Amenities | Bath Off Primary,Dbl Pane/Storm Window,Fireplace,High Tech Cabling,Pantry,SMART Wired,Walk-In Closet(s),Water Heater |
|---|---|
| Basement | None |
| Flooring | Laminate,Vinyl,Vinyl Plank,Carpet |
| Total Fireplaces | 1 |
| Fireplace Features | Electric |
| Air Conditioning Y/N | Yes |
| Heating Y/N | Yes |
| Fireplace Y/N | Yes |
| 3/4 Baths | 1 |
| Total Bedrooms | 5 |
| Main Level Bedrooms | 1 |
| Total Baths | 3 |
| Water Heater Type | Electric |
| Water Heater Location | Garage |
| Fireplaces Main | 1 |
| Power Production Type | Electric |
| Baths Three Quarter Main | 1 |
| Bedrooms Upper | 4 |
| Baths Full Upper | 2 |
| Bathrooms | 2.75 |
Exterior Features
| Exterior Amenities | Cement Planked,Wood,Wood Products |
|---|---|
| Parking Features | Attached Garage |
| Lot Features | Corner Lot,Cul-De-Sac,Curbs,Dead End Street,Paved,Sidewalk |
| Water Source | Public |
| Total Parking | 3 |
| Inclusions | Dishwasher(s),Garbage Disposal,Leased Equipment,Microwave(s),Stove(s)/Range(s) |
| Foundation Details | Poured Concrete |
| Building Area Total | 2820 |
| Lot Size Acres | 0.1496 |
| Waterfront Y/N | No |
| Covered Spaces | 3 |
| Irrigation Water Rights Y/N | No |
| Site Features | Cable TV,Electric Car Charging,Fenced-Partially,High Speed Internet,Patio |
| Lot Number | 15 |
Amenities
- Foreclosure
- Views
- Short Sale
- New Construction
- Adult 55+
- Lease To Own
- No HOA Fees
- Furnished
- Primary On Main
- Air Conditioning
- Seller Finance
- Green
- Fixer Upper
- Horse
- Golf
- Fireplace
- Deck
- Garage
- Basement
- Pool
Property vs Single Family Average in 98445
Price
Taxes
Year Built
Visits
In The Neighborhood
Just Listed
Tacoma
$ 247,500
- Type
- Single Family | Active
- Size
- 1,876 SqFt
- Rooms
- 3 Beds + 2 Baths
 Listed by: Sound Point Real Estate LLC
Just Listed
Tacoma
$ 299,950
- Type
- Single Family | Active
- Size
- 1,390 SqFt
- Rooms
- 2 Beds + 2 Baths
Listed by: John L. Scott, Inc.
Just Listed
Tacoma
$ 325,000
- Type
- Single Family | Active
- Size
- 825 SqFt
- Rooms
- 2 Beds + 1 Baths
Listed by: eXp Realty
Just Listed
Tacoma
$ 299,000
- Type
- Single Family | Active
- Size
- 1,984 SqFt
- Rooms
- 4 Beds + 2 Baths
Listed by: Coldwell Banker Danforth
Open House
Tacoma
$ 455,000
- Type
- Single Family | Active
- Size
- 1,400 SqFt
- Rooms
- 3 Beds + 2 Baths
Listed by: John L. Scott, Inc
Open House
Tacoma
$ 584,990
- Type
- Single Family | Active
- Size
- 1,813 SqFt
- Rooms
- 4 Beds + 2.5 Baths
Listed by: COMPASS
Just Listed
Tacoma
$ 419,000
- Type
- Single Family | Active
- Size
- 1,366 SqFt
- Rooms
- 3 Beds + 2.5 Baths
Listed by: RE/MAX Equity Group
Just Listed
Tacoma
$ 374,950
- Type
- Single Family | Active
- Size
- 1,026 SqFt
- Rooms
- 3 Beds + 1 Baths
Listed by: Keller Williams Realty PS
Just Listed
Tacoma
$ 649,950
- Type
- Single Family | Active
- Size
- 2,304 SqFt
- Rooms
- 4 Beds + 2 Baths
Listed by: eXp Realty
Just Listed
Tacoma
$ 800,000
- Type
- Single Family | Active
- Size
- 2,854 SqFt
- Rooms
- 5 Beds + 2 Baths
Listed by: Windermere Prof Partners
Open House
Tacoma
$ 499,000
- Type
- Single Family | Active
- Size
- 2,035 SqFt
- Rooms
- 4 Beds + 2.5 Baths
Listed by: eXp Realty
Tacoma
$ 475,000
- Type
- Single Family | Active
- Size
- 1,350 SqFt
- Rooms
- 2 Beds + 1 Baths
Listed by: Keller Williams Rty Tacoma
Tacoma
$ 450,000
- Type
- Single Family | Active
- Size
- 1,252 SqFt
- Rooms
- 3 Beds + 2 Baths
Listed by: Redfin
