
Open House Sat, Sep 19th 11:00 AM - 01:00 PM
Address
11429 Se 195th Place, Kent, WA
Price
$ 649,990
Property Attributes
- ID#2582545
- TypeSingle Family
- CountyKING
- CityKent
- AreaRenton-Benson Hill
- NeighborhoodKent
- Zip98031
- Style2 Story
- Year Built2008
- Taxes$ 6005
- Price$ 649,990
- Bedrooms4
- Full Bathrooms2
- Half Bathrooms1
- Sqr Footage1714
- Lot Size0.0803 Acres
Data Source:
Northwest Multiple Listing Service (NWMLS)
Property Description
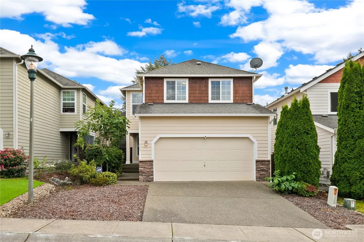
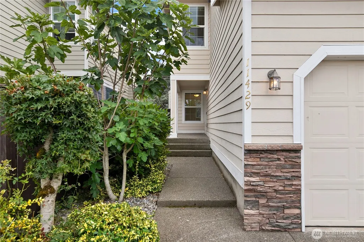
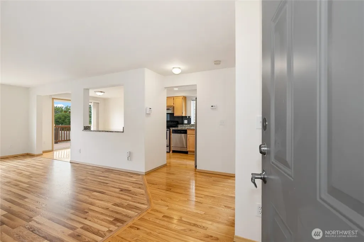
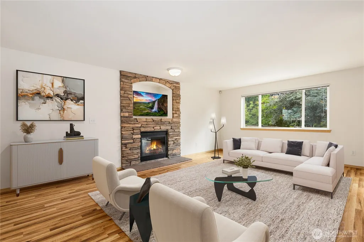
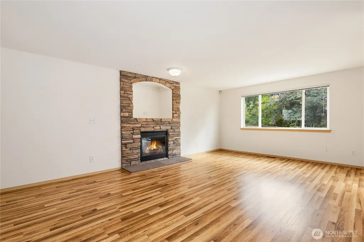
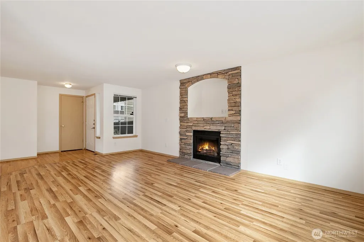
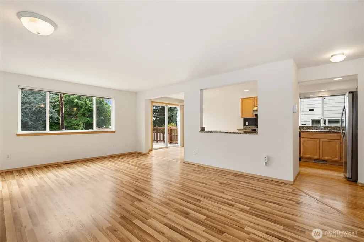
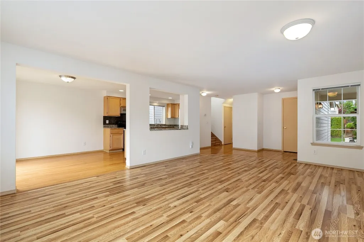
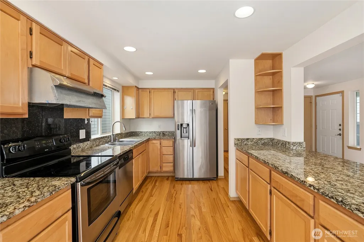
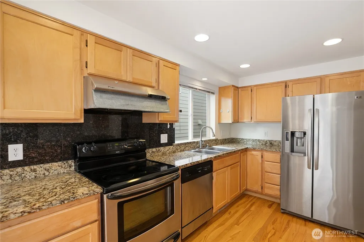
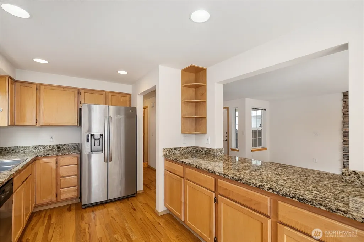
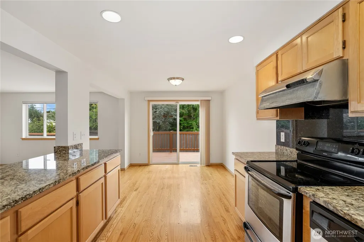
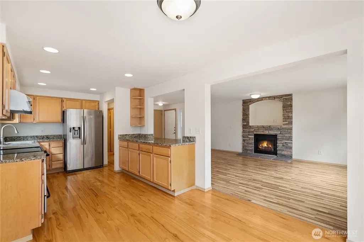
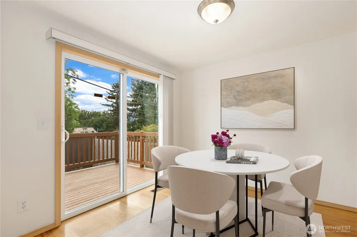
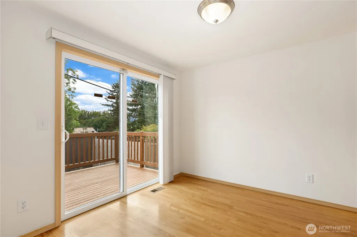
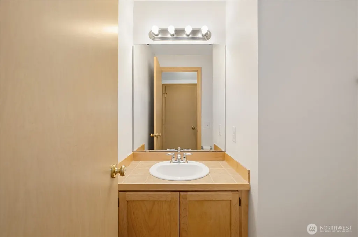
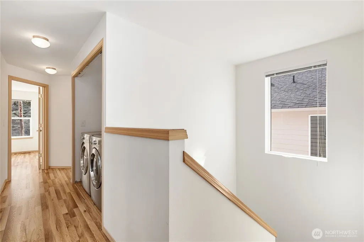
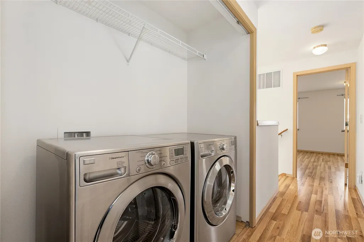
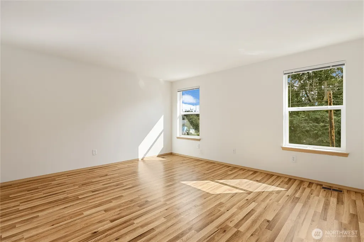
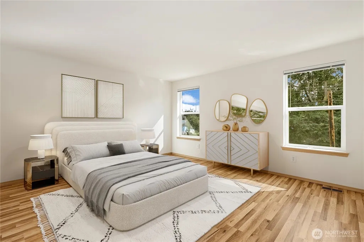
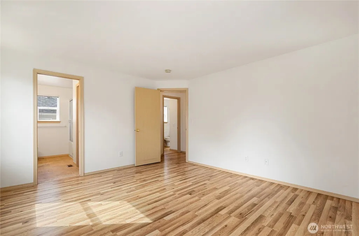
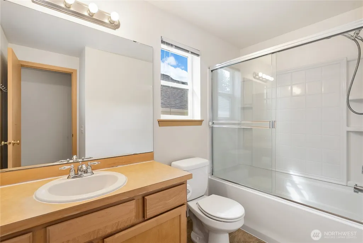
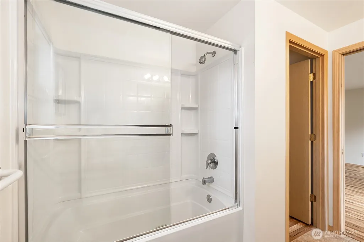
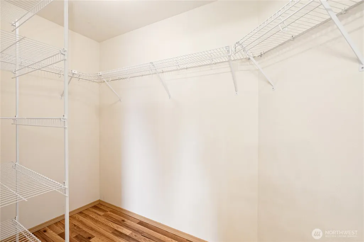
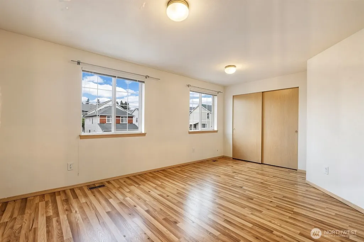
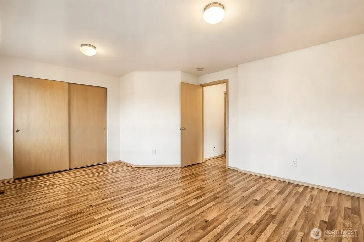
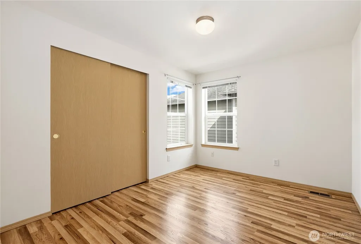
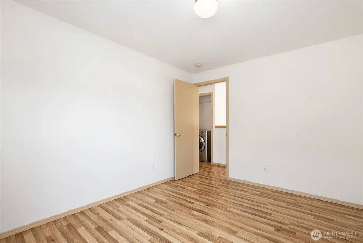
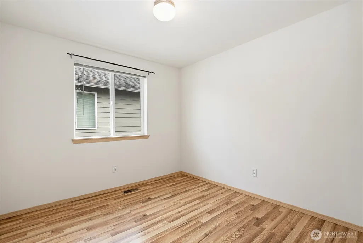
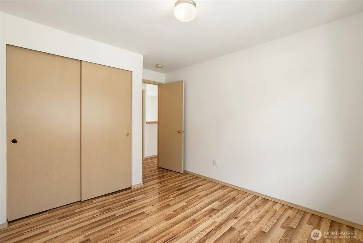
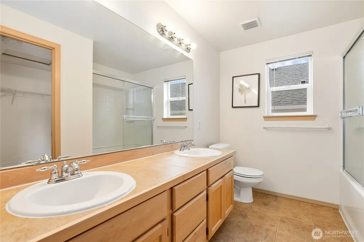
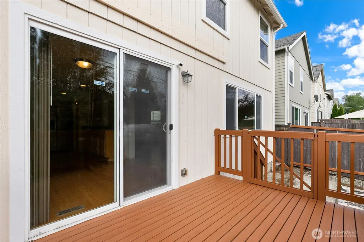
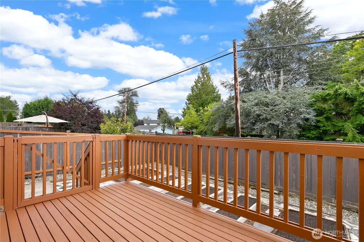
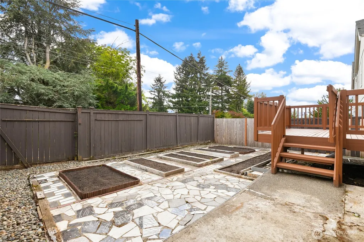
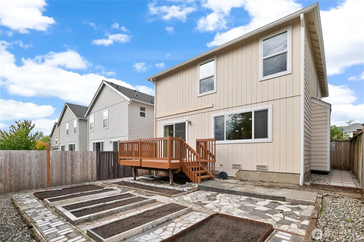
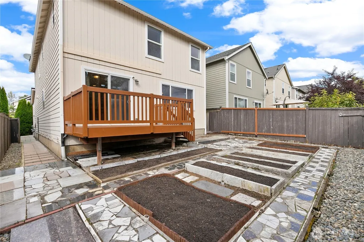
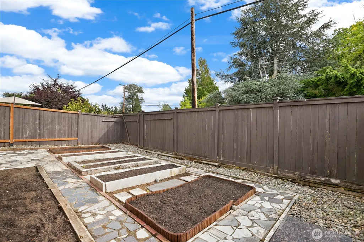
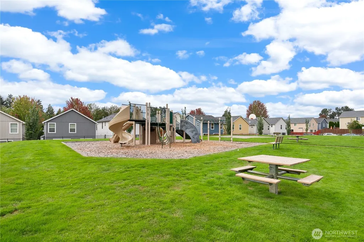
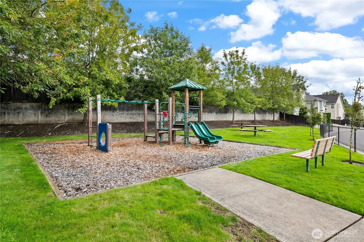
Welcome home to this spacious and inviting 4-bedroom, 2.5-bath Kent home! The bright main level features beautiful hardwood floors, a cozy gas fireplace in the living room, and a well-appointed kitchen with granite countertops and stainless steel appliances. The dining room offers a convenient slider leading to the back deck, creating an easy connection to the outdoor space. A half bath completes the main floor. Upstairs, the primary suite features a full en-suite bath and walk-in closet, along with three additional bedrooms, a full bath, and laundry for everyday convenience. Outside, enjoy a fully fenced, low-maintenance yard with a deck, plus established garden beds ready for planting, perfect for creating your own backyard garden. The attached two-car garage and driveway provide plenty of parking. Enjoy access to the community playground and sports court, plus a convenient location just minutes from shopping and dining. With easy access to major routes and approximately 20 minutes to Sea-Tac Airport, this home offers comfort, convenience, and a great location.
| Elementary School | Middle School | High School |
|---|---|---|
| Buyer To Verify Elementary School | Buyer To Verify Middle School | Buyer To Verify High School |
| Price History | |
|---|---|
| 9/16/2026 | Listed $649,990 |
General Features
| Living Area | 1714 |
|---|---|
| Sewer | Sewer Connected |
| Heating | Forced Air |
| Cooling | None |
| Possession | Closing |
| Roof | Composition |
| Appliances | Dishwasher,Disposal,Dryer,Refrigerator,Stove(s)/Range(s),Washer |
| HOA Fee | 500 |
| Association Fee Includes | Common Area Maintenance |
| Security Features | Fully Fenced |
| Year Built | 2008 |
| Topography | Level |
| Levels | Two |
| Property Subtype | Single Family Residence |
| Tax Year | 2025 |
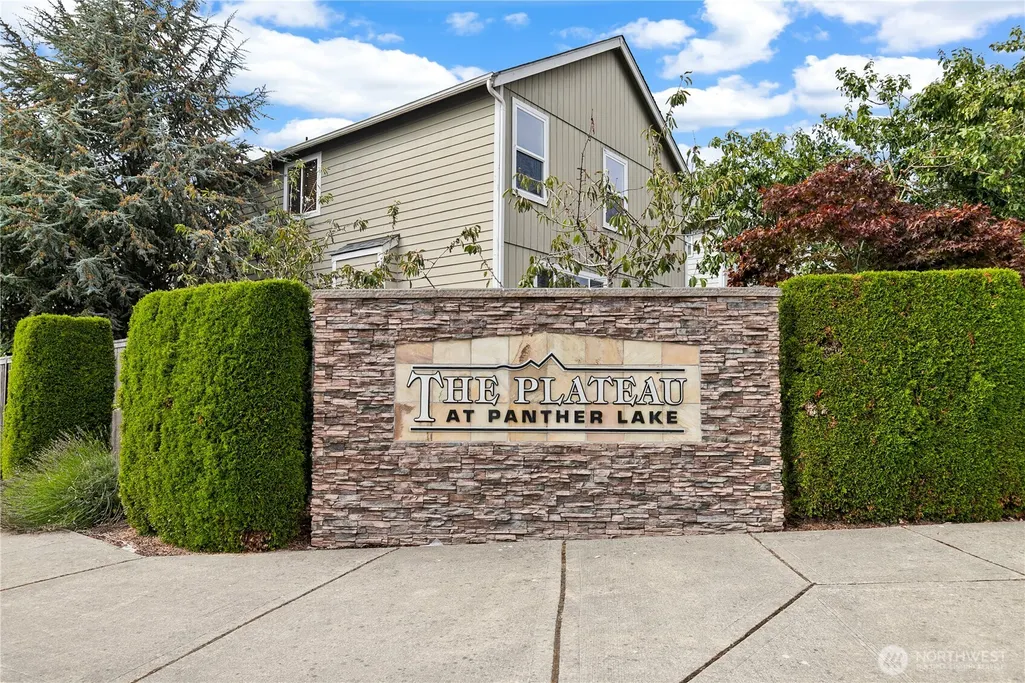
| Building Name | Plateau At Panther Lake |
| Assoc Fee Paid Per | Annually |
| County | King |
| New Construction | No |
| Property Type | Residential |
| HOA | Yes |
| Attached Garage | Yes |
| Subdivision Name | Kent |
| Garage Y/N | Yes |
| Full Baths | 2 |
| Special Listing Conditions | None |
| Status | Active |
| Directions | From 108th Ave SE,East on SE 196th St,North on 113th Pl SE,East on SE 194th St,South on 114th Pl SE,114th Pl SE turns left and becomes SE 195th Pl. Home on Right. |
| High School | Buyer To Verify |
| City | Kent |
| Entry Location | Main |
| Senior Community Y/N | No |
| High School District | Kent |
| MLS Area | 340 - Renton/Benson Hill |
| Lot Size Units | Square Feet |
| Lot Size Square Feet | 3500 |
| Carport Y/N | No |
| Listing Terms | Cash,Conventional |
| Elementary School | Buyer To Verify |
| Land Lease Y/N | No |
| Tax Annual Amount | 6005 |
| Middle/Junior High School | Buyer To Verify |
| Public Remarks | Welcome home to this spacious and inviting 4-bedroom,2.5-bath Kent home! The bright main level features beautiful hardwood floors,a cozy gas fireplace in the living room,and a well-appointed kitchen |
| Virtual Tour | https://my.matterport.com/show/?m=Ks6CgA7M2Pv&mls=1 |
| Structure Type | House |
| Building Area Units | Square Feet |
| Standard Status | Active |
| Water Company | Soos Creek |
| Property Style | 12 - 2 Story |
| NWM_ShowMapLink | Yes |
Interior Features
| Interior Amenities | Bath Off Primary,Dbl Pane/Storm Window,Dining Room,Fireplace |
|---|---|
| Basement | None |
| Flooring | Hardwood,Vinyl |
| Total Fireplaces | 1 |
| Fireplace Features | Gas |
| Air Conditioning Y/N | No |
| Heating Y/N | Yes |
| Fireplace Y/N | Yes |
| Half Baths | 1 |
| Total Bedrooms | 4 |
| Total Baths | 3 |
| Fireplaces Main | 1 |
| Power Production Type | Natural Gas |
| Bedrooms Upper | 4 |
| Baths Half Main | 1 |
| Baths Full Upper | 2 |
| Bathrooms | 2.5 |
Exterior Features
| Exterior Amenities | Wood Products |
|---|---|
| Parking Features | Attached Garage |
| Lot Features | Paved,Sidewalk |
| Water Source | Public |
| Total Parking | 2 |
| Inclusions | Dishwasher(s),Dryer(s),Garbage Disposal,Refrigerator(s),Stove(s)/Range(s),Washer(s) |
| Foundation Details | Poured Concrete |
| Building Area Total | 1714 |
| Lot Size Acres | 0.0803 |
| Waterfront Y/N | No |
| Covered Spaces | 2 |
| Irrigation Water Rights Y/N | No |
| Site Features | Cable TV,Fenced-Fully,Patio |
Amenities
- Foreclosure
- Views
- Short Sale
- New Construction
- Adult 55+
- Lease To Own
- No HOA Fees
- Furnished
- Primary On Main
- Air Conditioning
- Seller Finance
- Green
- Fixer Upper
- Horse
- Golf
- Fireplace
- Deck
- Garage
- Basement
- Pool
Property vs Single Family Average in 98031
Price
Taxes
Year Built
In The Neighborhood
Just Listed
Kent
$ 665,000
- Type
- Single Family | Active
- Size
- 1,600 SqFt
- Rooms
- 3 Beds + 2.5 Baths
 Listed by: Kelly Right RE of Seattle LLC
Just Listed
Kent
$ 679,000
- Type
- Single Family | Active
- Size
- 1,779 SqFt
- Rooms
- 4 Beds + 2.5 Baths
Listed by: Mezzanine Properties Inc
Just Listed
Kent
$ 455,000
- Type
- Single Family | Active
- Size
- 1,440 SqFt
- Rooms
- 4 Beds + 2 Baths
Listed by: Elite Properties
Just Listed
Kent
$ 595,000
- Type
- Single Family | Active
- Size
- 1,890 SqFt
- Rooms
- 3 Beds + 3 Baths
Listed by: Windermere Real Estate/PSR Inc
Just Listed
Kent
$ 575,000
- Type
- Single Family | Active
- Size
- 2,000 SqFt
- Rooms
- 4 Beds + 3 Baths
Listed by: Better Properties Kent LLC
Kent
$ 415,000
- Type
- Single Family | Active
- Size
- 1,148 SqFt
- Rooms
- 2 Beds + 2.5 Baths
Listed by: Heaton Dainard, LLC
Kent
$ 779,000
- Type
- Single Family | Active
- Size
- 2,685 SqFt
- Rooms
- 5 Beds + 3 Baths
Listed by: Heaton Dainard, LLC
Kent
$ 479,995
- Type
- Single Family | Active
- Size
- 920 SqFt
- Rooms
- 3 Beds + 1 Baths
Listed by: Sensible Home Management LLC
New Construction
Kent
$ 1,387,995
- Type
- Single Family | Active
- Size
- 4,016 SqFt
- Rooms
- 4 Beds + 4.5 Baths
Listed by: Teambuilder KW
Views
Kent
$ 1,164,995
- Type
- Single Family | Active
- Size
- 3,290 SqFt
- Rooms
- 4 Beds + 2.5 Baths
Listed by: Teambuilder KW
New Construction
Kent
$ 1,284,995
- Type
- Single Family | Active
- Size
- 3,432 SqFt
- Rooms
- 4 Beds + 2.5 Baths
Listed by: Teambuilder KW
New Construction
Kent
$ 1,041,995
- Type
- Single Family | Active
- Size
- 2,837 SqFt
- Rooms
- 4 Beds + 2.5 Baths
Listed by: Teambuilder KW
Open House
Kent
$ 799,900
- Type
- Single Family | Active
- Size
- 2,400 SqFt
- Rooms
- 4 Beds + 3 Baths
Listed by: Berkshire Hathaway HS SSP
New Construction
Kent
$ 1,178,995
- Type
- Single Family | Active
- Size
- 3,295 SqFt
- Rooms
- 4 Beds + 2.5 Baths
Listed by: Teambuilder KW
