
Open House Sat, Sep 19th 12:00 PM - 02:00 PM - Views
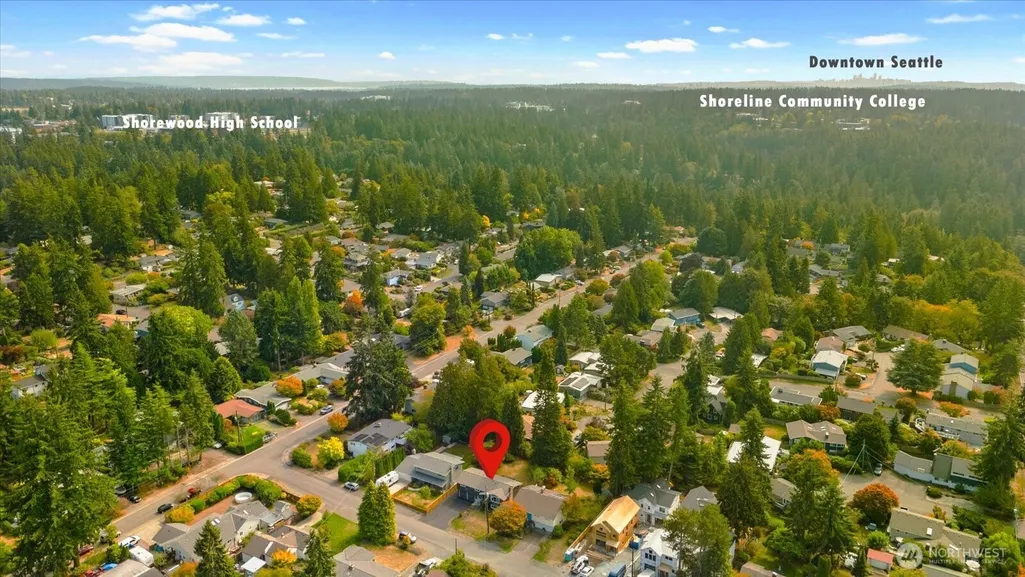
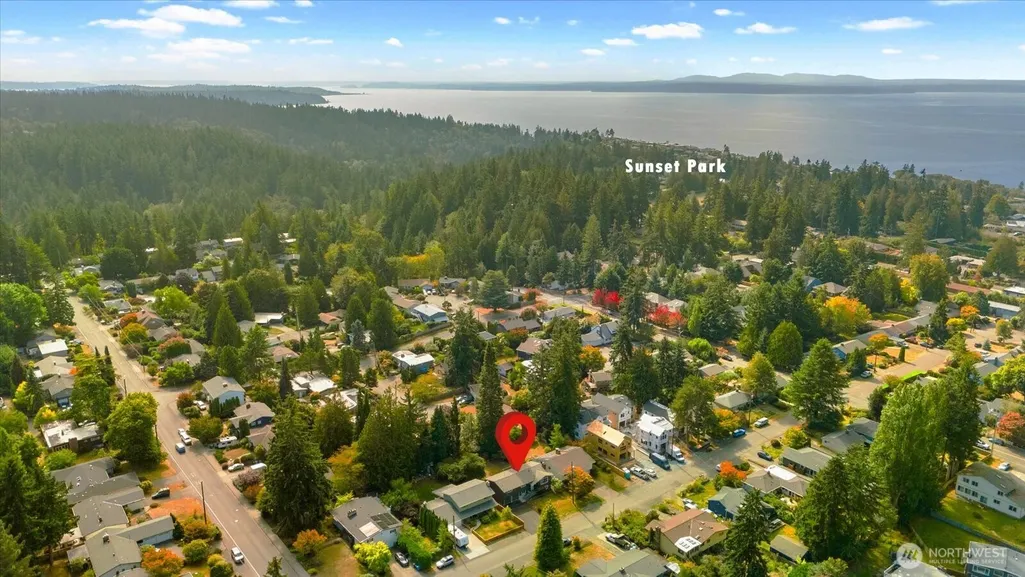
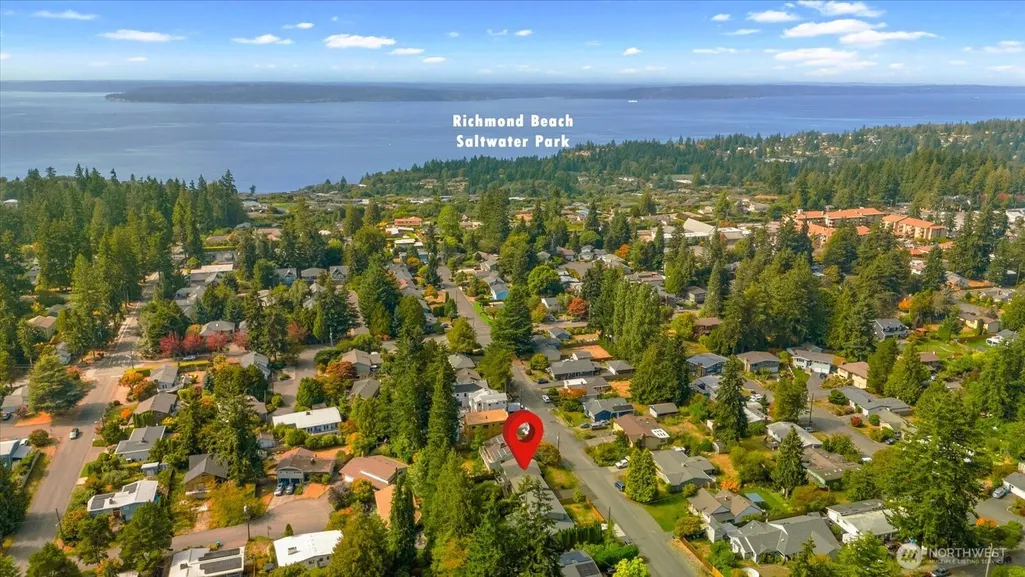
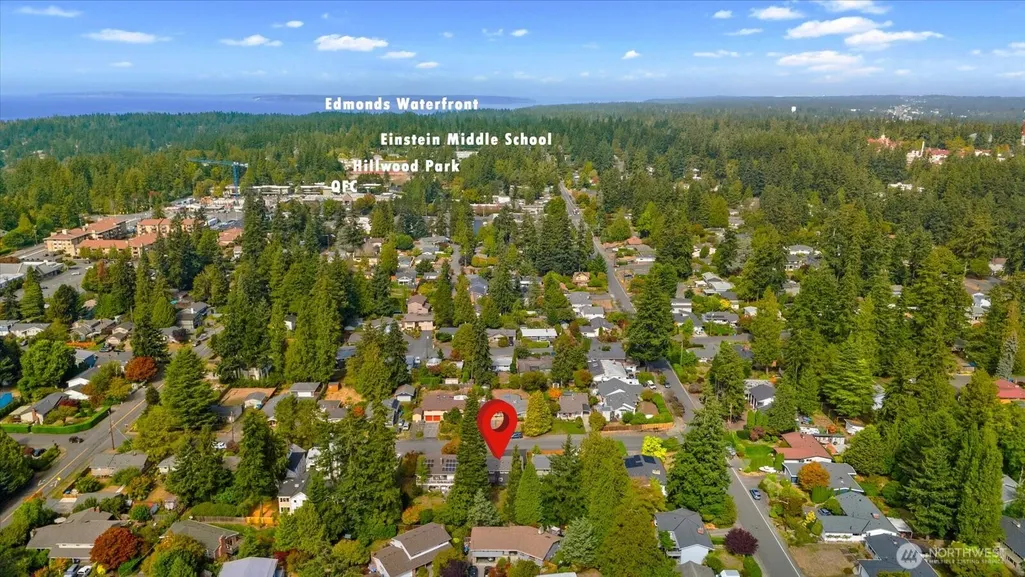
Address
321 Nw 182nd Street, Shoreline, WA
Price
$ 925,000
Property Attributes
- ID#2583290
- TypeSingle Family
- CountyKING
- CityShoreline
- AreaRichmond Beach-Shoreline
- NeighborhoodRichmond Highlands
- Zip98177
- StyleContemporary
- Year Built1964
- Taxes$ 9791
- Price$ 925,000
- Bedrooms4
- Full Bathrooms3
- Half Bathrooms0
- Sqr Footage2260
- Lot Size0.194 Acres
Data Source:
Northwest Multiple Listing Service (NWMLS)
Property Description
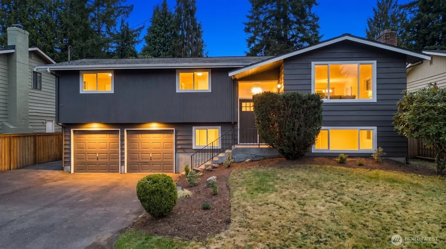
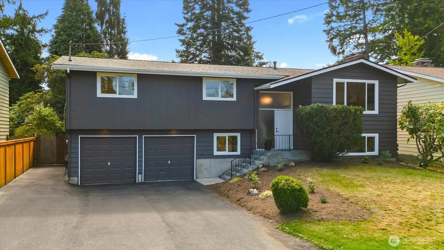
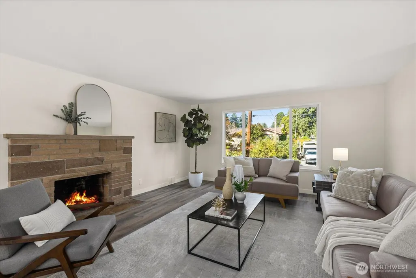
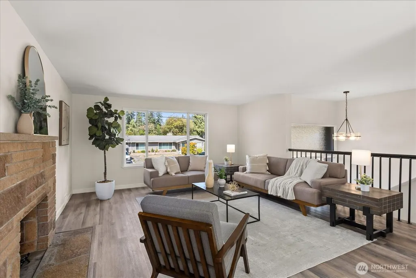
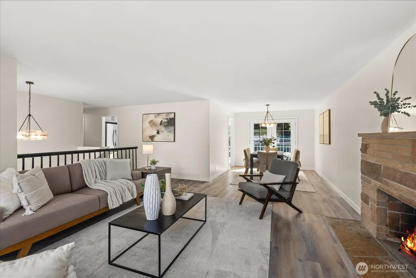
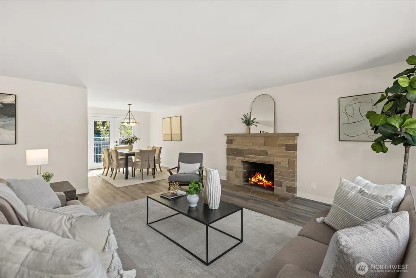
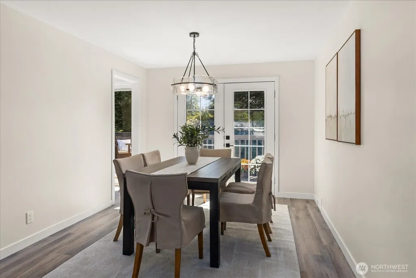
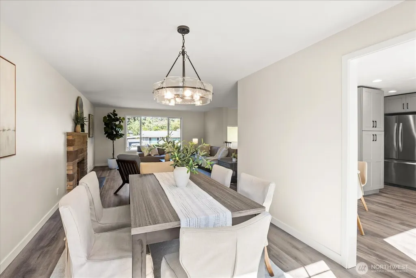
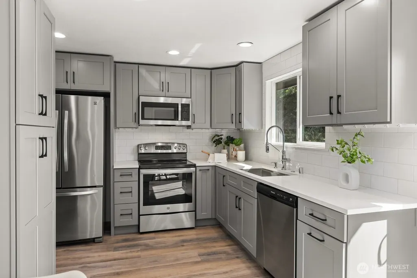
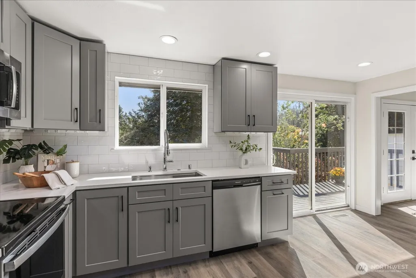
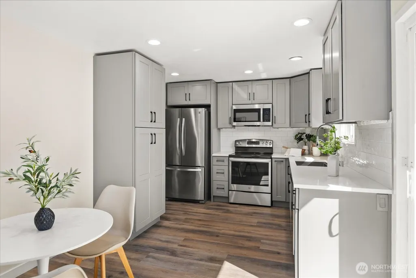
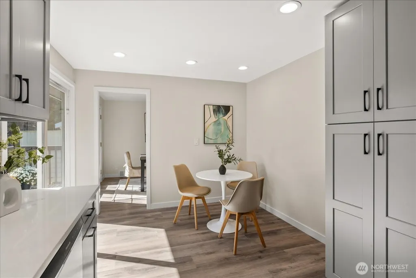
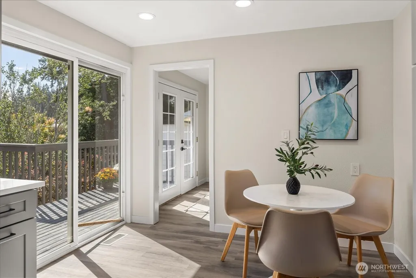
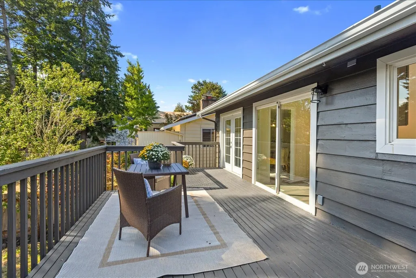
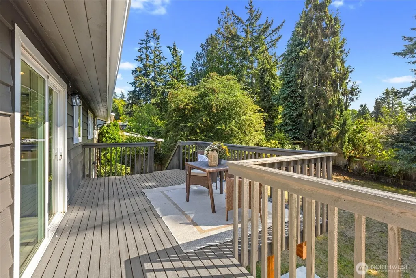
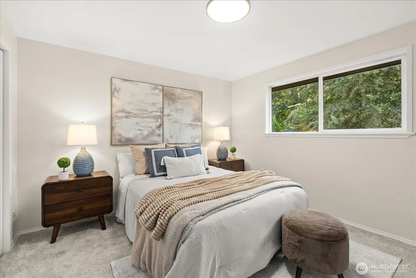
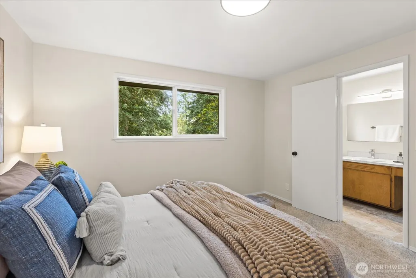
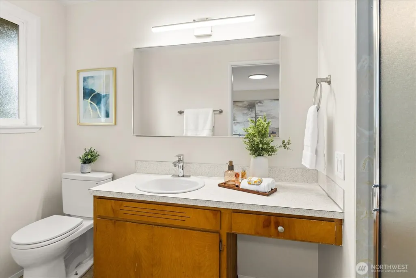
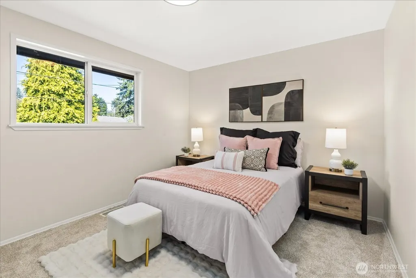
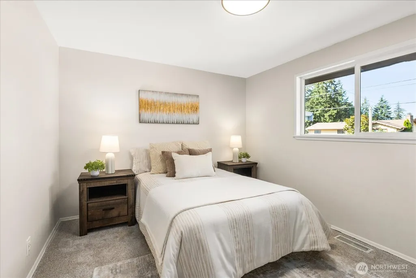
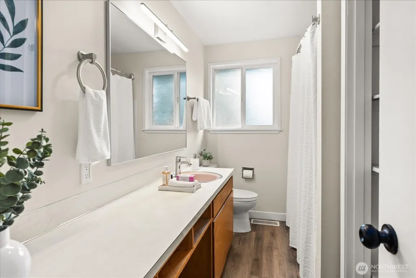
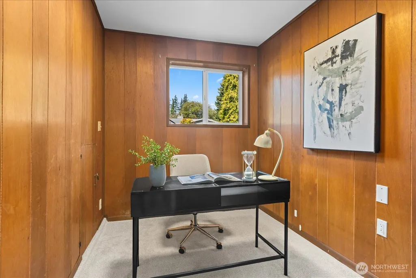
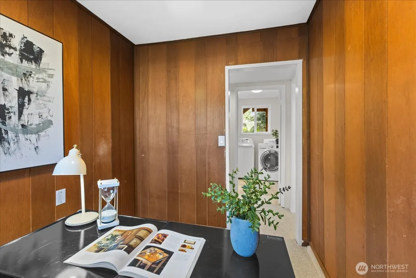
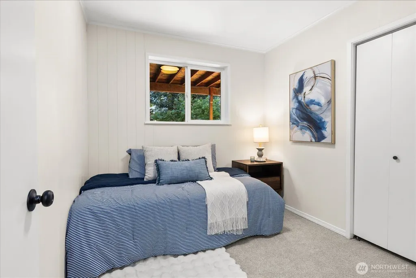
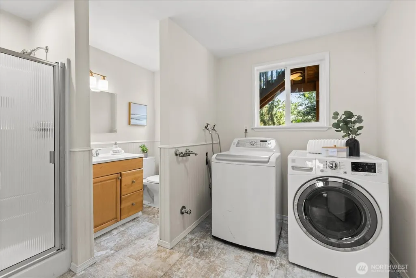
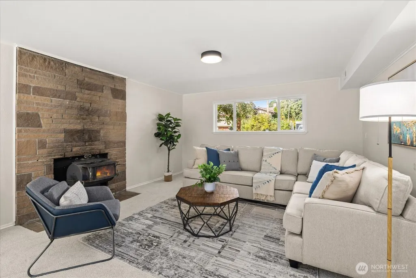
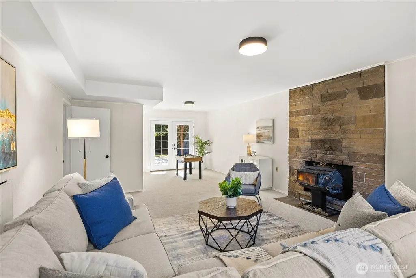
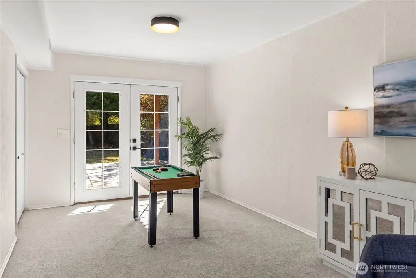
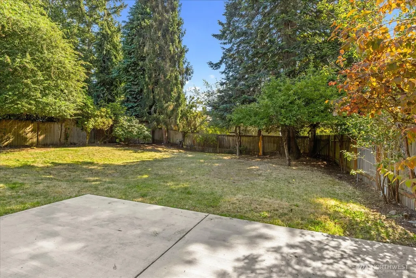
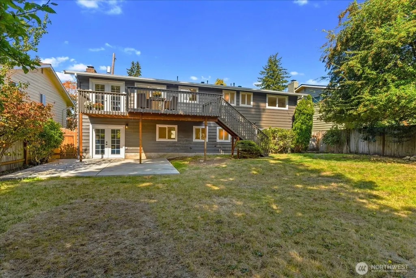
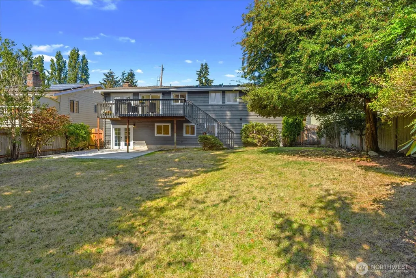
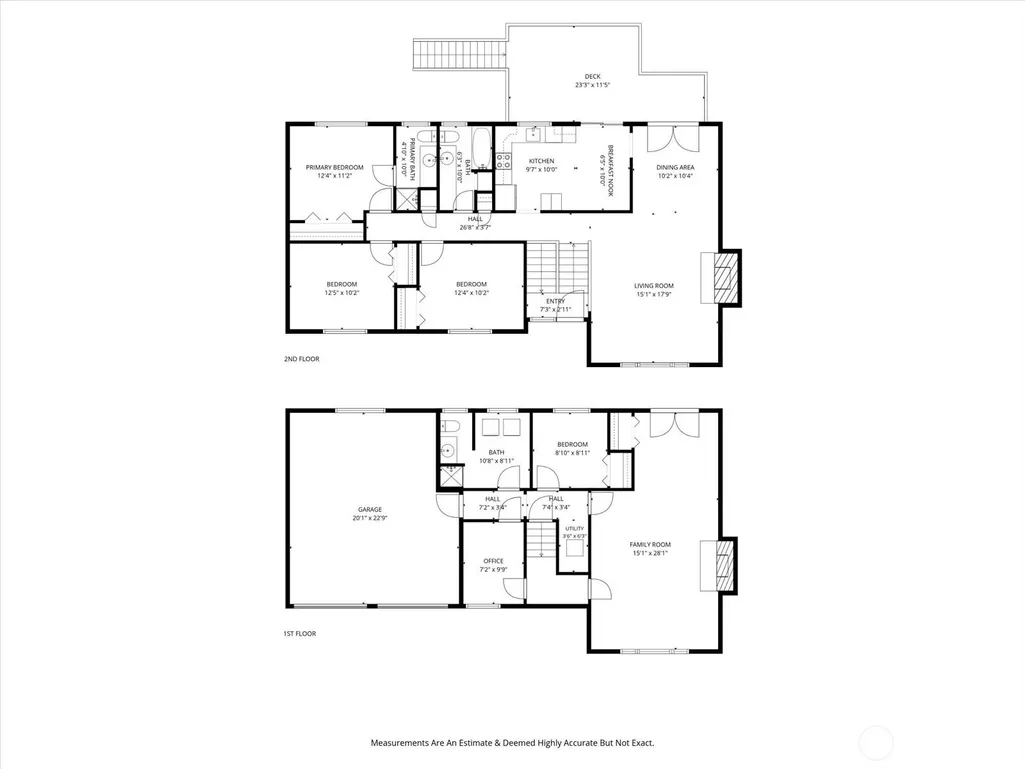
Welcome to this thoughtfully updated 4-bedroom Richmond Highlands home, ideally situated on a sunny, spacious lot. Fresh interior & exterior paint, new luxury vinyl plank flooring, carpet & pad, & updated light fixtures give a crisp, move-in-ready feel while maintaining its warmth & character. Upstairs, you’ll find 3 bedrooms & 1.75 baths, including a primary with ensuite. The refreshed kitchen features new cabinetry, quartz countertops & stainless-steel appliances. Generous living & dining areas are filled with natural light & anchored by a cozy wood-burning fireplace. From the dining area, step directly onto the south-facing deck overlooking a large, fully fenced backyard—an ideal setting for summer gatherings, outdoor dining, gardening or simply relaxing in the sunshine. The lower level adds exceptional versatility with a 4th bedroom, office, ¾ bath w/ laundry & an expansive family room featuring a wood-burning stove. French doors open directly to the backyard giving this level flexibility for a potential ADU, guest space or multigenerational living. Attached 2-car garage, EV charger & abundant driveway parking add convenience, while an updated electrical panel, roof & windows provide peace of mind. Located within the Shoreline School District & pre-inspected & sewer scoped, this home offers a wonderful combination of updates, flexibility & room to enjoy both inside & out. Close to shopping, parks, Shoreline Community College, Richmond Beach & Downtown Edmonds.
| Elementary School | Middle School | High School |
|---|---|---|
| Highland Terrace Ele Elementary School | Albert Einstein Mid | Shorewood High |
| Price History | |
|---|---|
| 9/16/2026 | Listed $925,000 |
General Features
| Living Area | 2260 |
|---|---|
| Sewer | Sewer Connected |
| Heating | 90%+ High Efficiency,Forced Air |
| Cooling | None |
| Possession | Closing |
| Roof | Composition |
| Appliances | Dishwasher,Disposal,Dryer,Microwave,Refrigerator,Stove(s)/Range(s),Washer |
| Architectural Style | Contemporary |
| Security Features | Fully Fenced |
| Year Built | 1964 |
| View | Territorial |
| Topography | Level,Partial Slope |
| Levels | Multi/Split |
| Property Subtype | Single Family Residence |
| Tax Year | 2026 |
| Building Name | Steendahl Park Addition |
| County | King |
| New Construction | No |
| Property Type | Residential |
| HOA | No |
| Attached Garage | Yes |
| Subdivision Name | Richmond Highlands |
| Facing Direction | North |
| Garage Y/N | Yes |
| Full Baths | 1 |
| Special Listing Conditions | None |
| Status | Active |
| Directions | Use GPS or take Richmond Beach Rd westbound. Turn left on 3rd Ave NW. Turn right on NW 182nd St. Home is on the left. |
| High School | Shorewood High |
| City | Shoreline |
| Entry Location | Split |
| Senior Community Y/N | No |
| High School District | Shoreline |
| MLS Area | 715 - Richmond Beach/Shoreline |
| Lot Size Units | Square Feet |
| Lot Size Square Feet | 8451 |
| Carport Y/N | No |
| Listing Terms | Cash,Conventional,FHA,VA Loan |
| Elementary School | Highland Terrace Ele |
| Land Lease Y/N | No |
| Tax Annual Amount | 9791 |
| Middle/Junior High School | Albert Einstein Mid |
| Property Condition | Good |
| Public Remarks | Welcome to this thoughtfully updated 4-bedroom Richmond Highlands home,ideally situated on a sunny,spacious lot. Fresh interior & exterior paint,new luxury vinyl plank flooring,carpet & pad,& updated |
| Virtual Tour | https://my.matterport.com/show/?m=ZNPWhkpttKd&mls=1 |
| Structure Type | House |
| Building Area Units | Square Feet |
| Standard Status | Active |
| Water Company | Seattle Public Utilities |
| Property Style | 14 - Split Entry |
| NWM_ShowMapLink | Yes |
Interior Features
| Interior Amenities | Bath Off Primary,Dbl Pane/Storm Window,Dining Room,Fireplace,French Doors,Water Heater |
|---|---|
| Basement | Daylight,Finished |
| Flooring | Vinyl,Vinyl Plank,Carpet |
| Total Fireplaces | 2 |
| Fireplace Features | Wood Burning |
| Air Conditioning Y/N | No |
| Heating Y/N | Yes |
| Fireplace Y/N | Yes |
| 3/4 Baths | 2 |
| Total Bedrooms | 4 |
| Main Level Bedrooms | 3 |
| Total Baths | 3 |
| Water Heater Type | Electric |
| Water Heater Location | Garage |
| Fireplaces Main | 1 |
| Fireplaces Lower | 1 |
| Power Production Type | Electric,Natural Gas |
| Baths Three Quarter Lower | 1 |
| Baths Three Quarter Main | 1 |
| Bedrooms Lower | 1 |
| Baths Full Main | 1 |
| Bathrooms | 2.5 |
Exterior Features
| Exterior Amenities | Wood |
|---|---|
| Parking Features | Driveway,Attached Garage,RV Parking |
| Lot Features | Paved |
| Water Source | Public |
| Total Parking | 8 |
| Inclusions | Dishwasher(s),Dryer(s),Garbage Disposal,Microwave(s),Refrigerator(s),Stove(s)/Range(s),Washer(s) |
| Foundation Details | Poured Concrete |
| Building Area Total | 2260 |
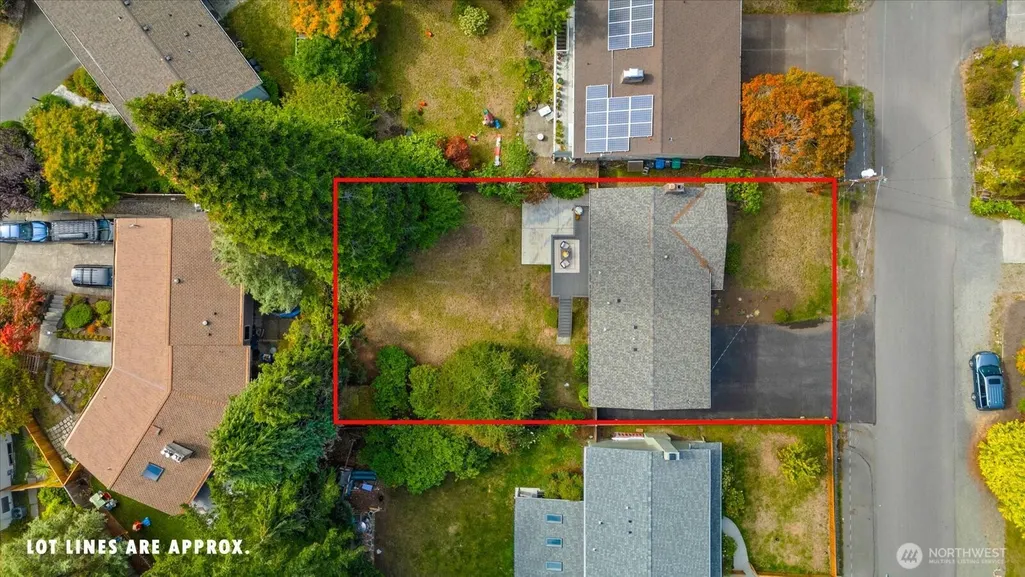
| Lot Dimensions | 66' x 129'` |
| Lot Size Acres | 0.194 |
| Waterfront Y/N | No |
| Covered Spaces | 2 |
| Irrigation Water Rights Y/N | No |
| Site Features | Cable TV,Deck,Electric Car Charging,Fenced-Fully,Gas Available,High Speed Internet,Outbuildings,Patio,RV Parking |
| Parking Uncovered Total | 6 |
Amenities
- Foreclosure
- Views
- Short Sale
- New Construction
- Adult 55+
- Lease To Own
- No HOA Fees
- Furnished
- Primary On Main
- Air Conditioning
- Seller Finance
- Green
- Fixer Upper
- Horse
- Golf
- Fireplace
- Deck
- Garage
- Basement
- Pool
Property vs Single Family Average in 98177
Price
Taxes
Year Built
In The Neighborhood
Open House
Shoreline
$ 825,000
- Type
- Single Family | Active
- Size
- 1,350 SqFt
- Rooms
- 3 Beds + 1 Baths
 Listed by: Windermere RE North, Inc.
Views
Shoreline
$ 1,145,000
- Type
- Single Family | Active
- Size
- 2,410 SqFt
- Rooms
- 4 Beds + 3 Baths
Listed by: Windermere Real Estate/East
Open House
Shoreline
$ 839,950
- Type
- Single Family | Active
- Size
- 2,250 SqFt
- Rooms
- 4 Beds + 2 Baths
Listed by: Windermere RE Greenwood
Views
Shoreline
$ 1,092,250
- Type
- Single Family | Active
- Size
- 3,000 SqFt
- Rooms
- 5 Beds + 3 Baths
Listed by: COMPASS
Open House
Shoreline
$ 1,149,000
- Type
- Single Family | Active
- Size
- 3,320 SqFt
- Rooms
- 5 Beds + 3 Baths
Listed by: Windermere Real Estate GH LLC
