
Views
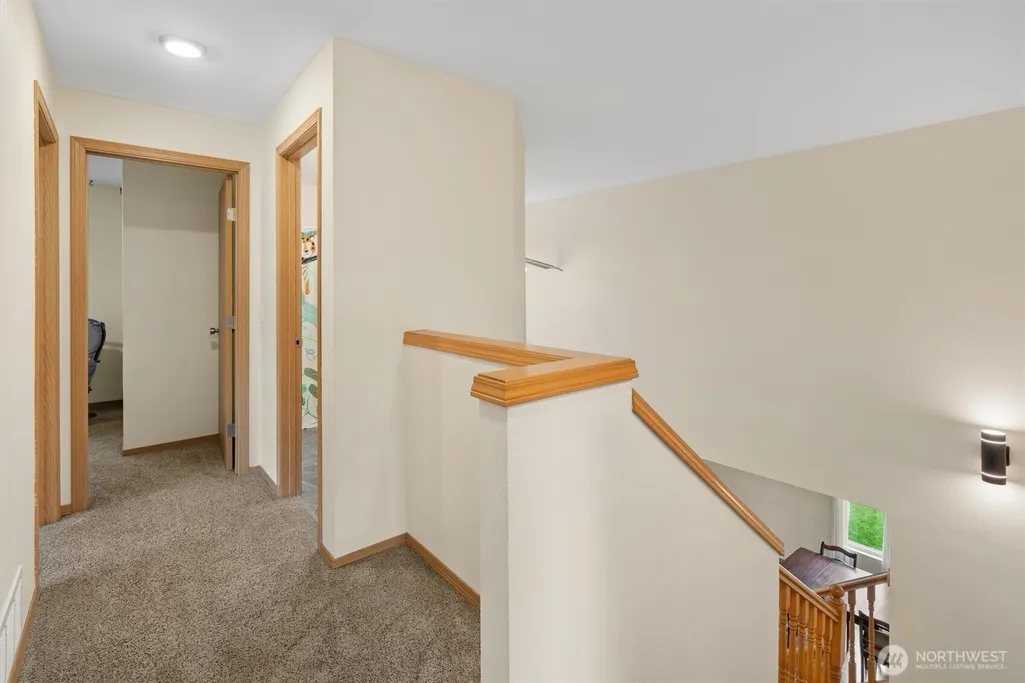
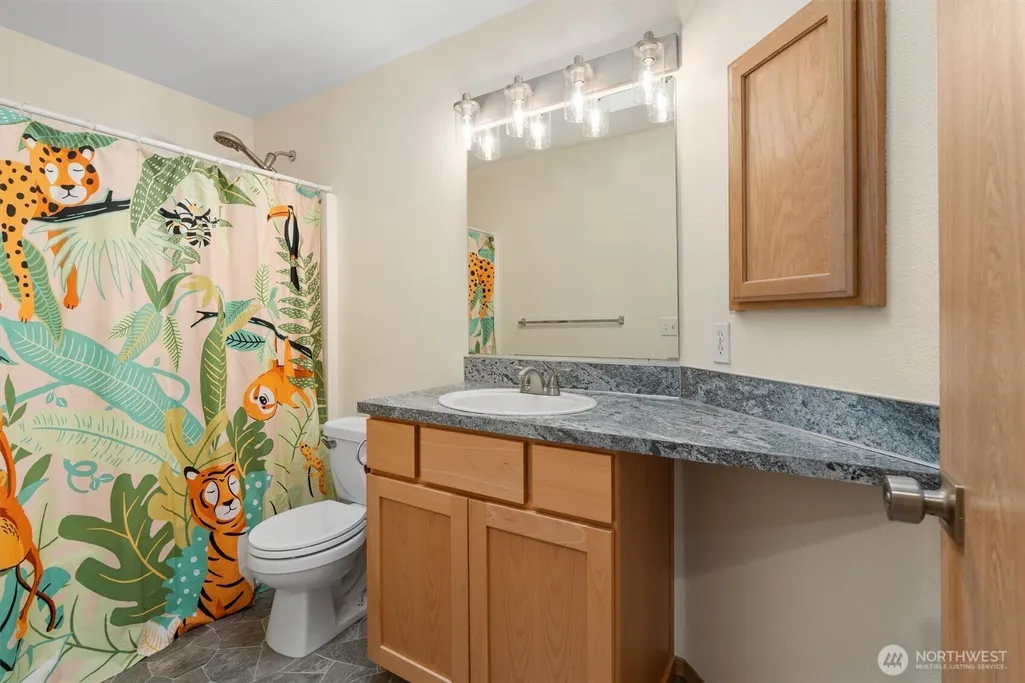
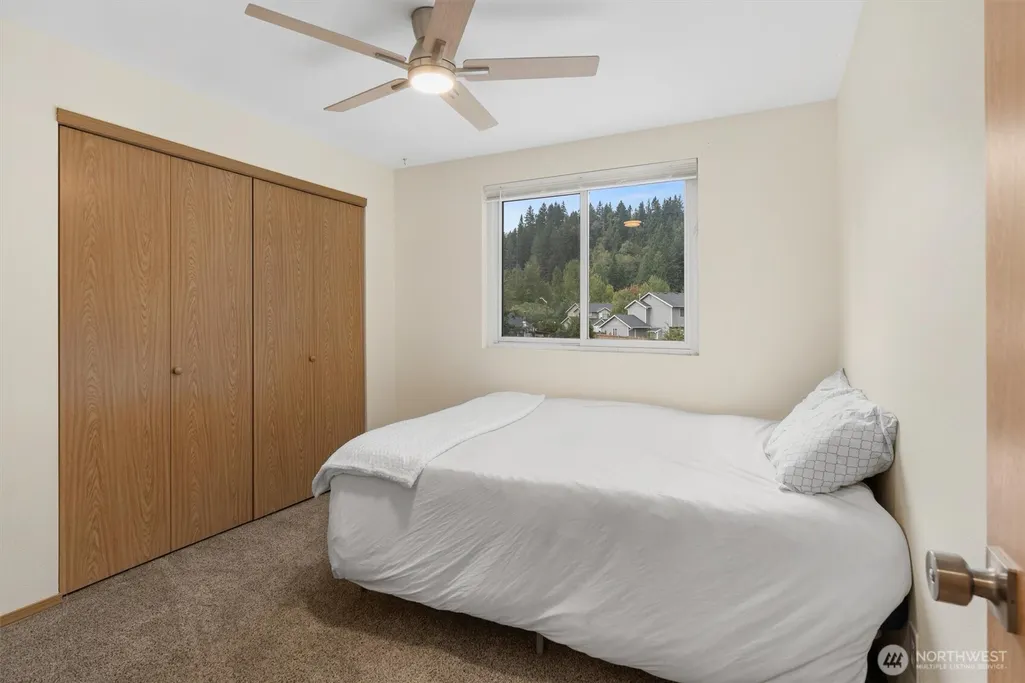
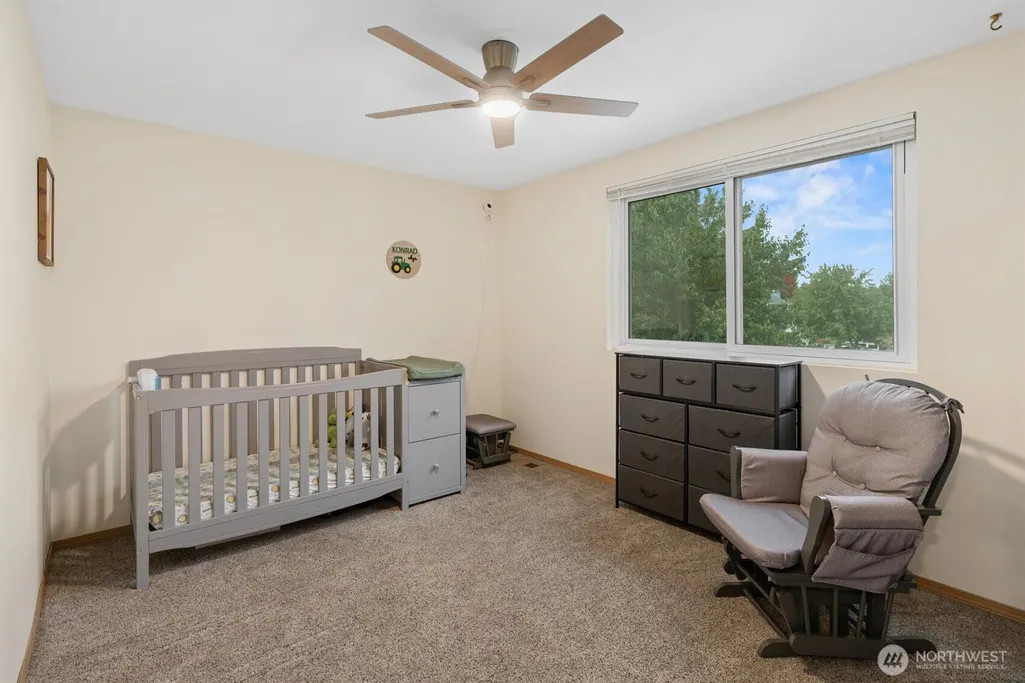

Address
25204 154th Street Ct E, Buckley, WA
Price
$ 560,000
Property Attributes
- ID#2583652
- TypeSingle Family
- CountyPIERCE
- CityBuckley
- AreaBuckley-South Prairie
- NeighborhoodBuckley
- Zip98321
- Style2 Story
- Year Built1997
- Taxes$ 5530
- Price$ 560,000
- Bedrooms3
- Full Bathrooms2
- Half Bathrooms1
- Sqr Footage1716
- Lot Size0.3256 Acres
Data Source:
Northwest Multiple Listing Service (NWMLS)
Property Description
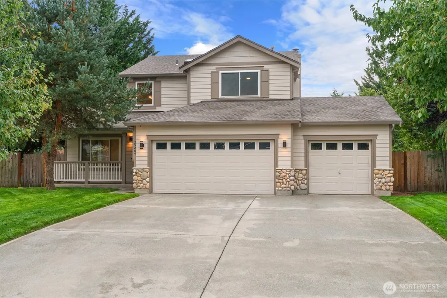
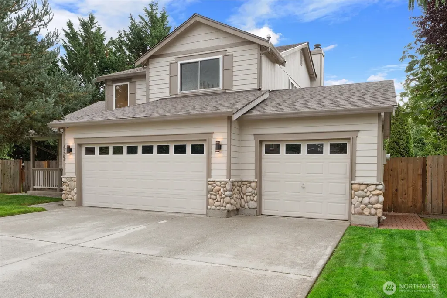
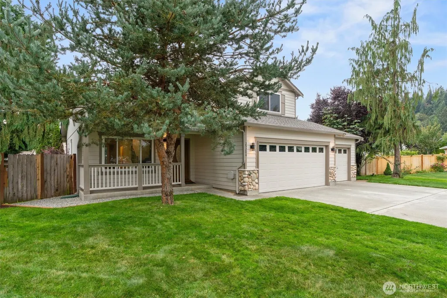
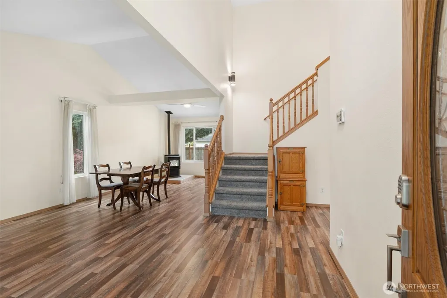
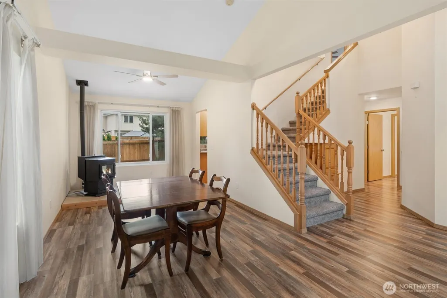
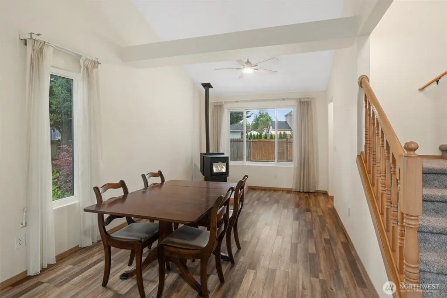
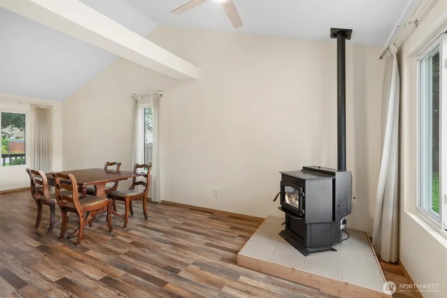
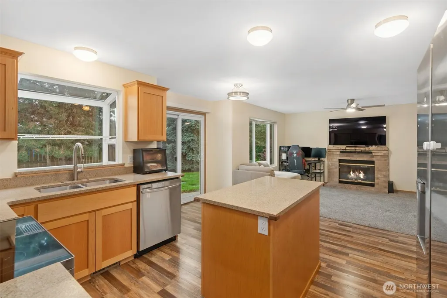
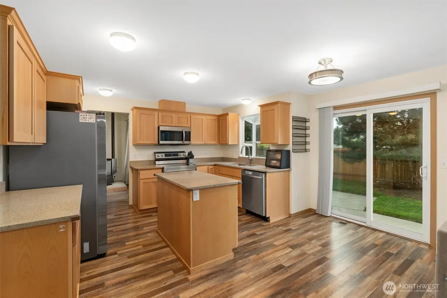
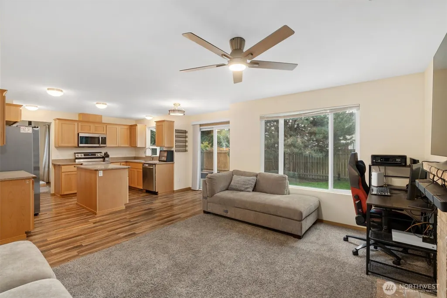
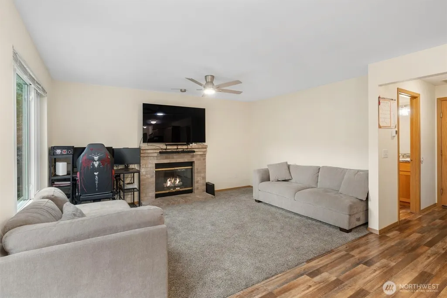
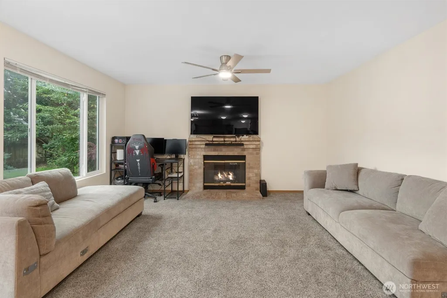
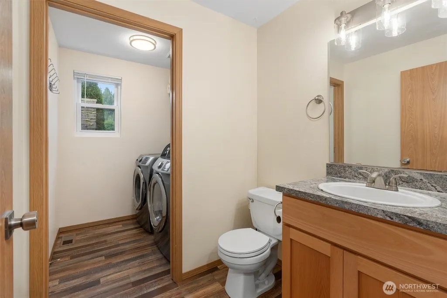
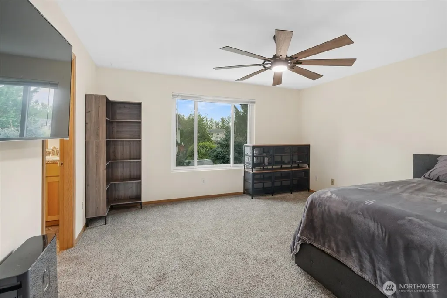
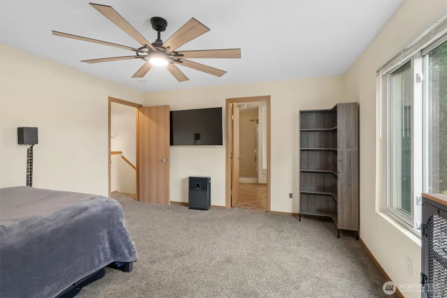
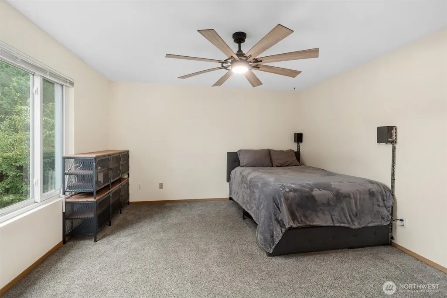
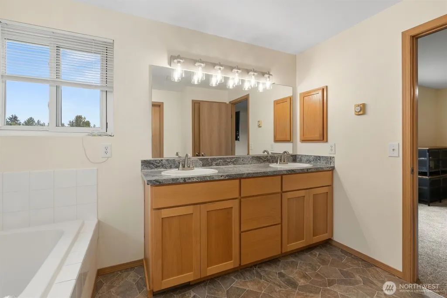
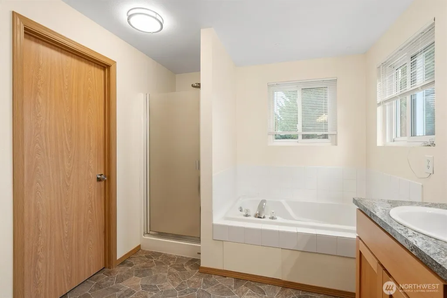
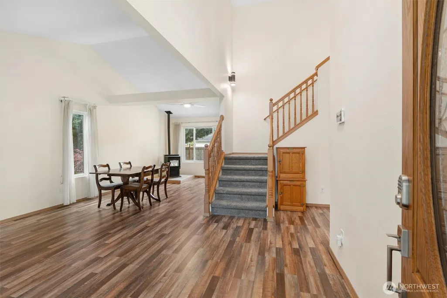
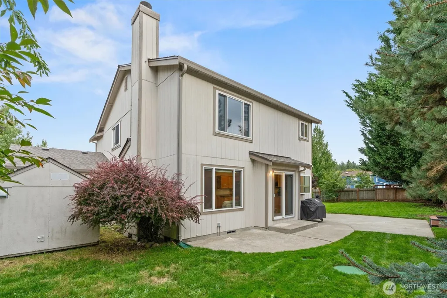
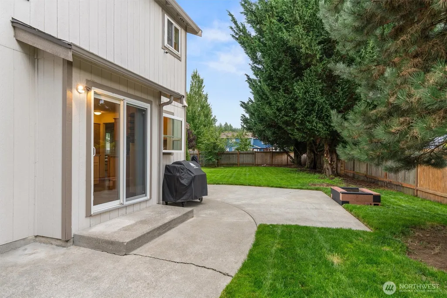
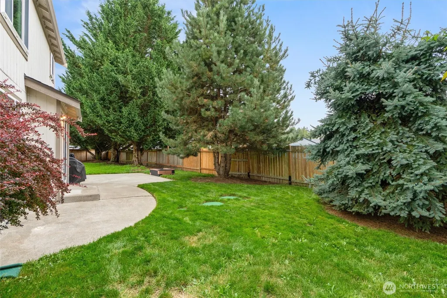
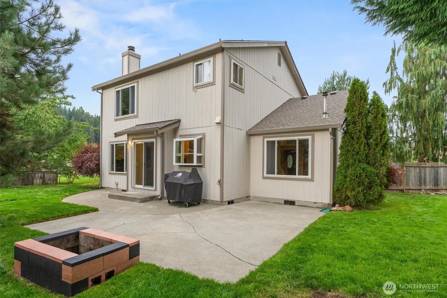
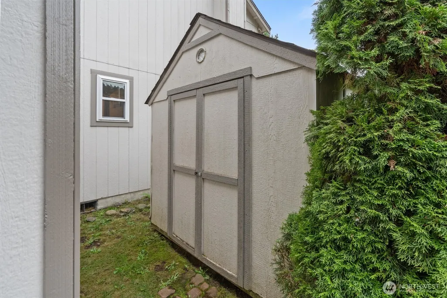
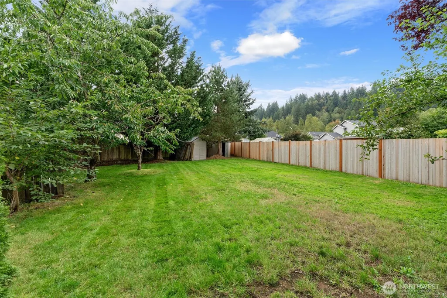
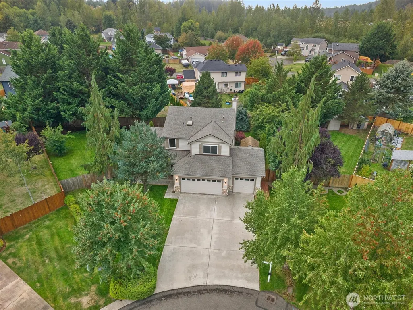
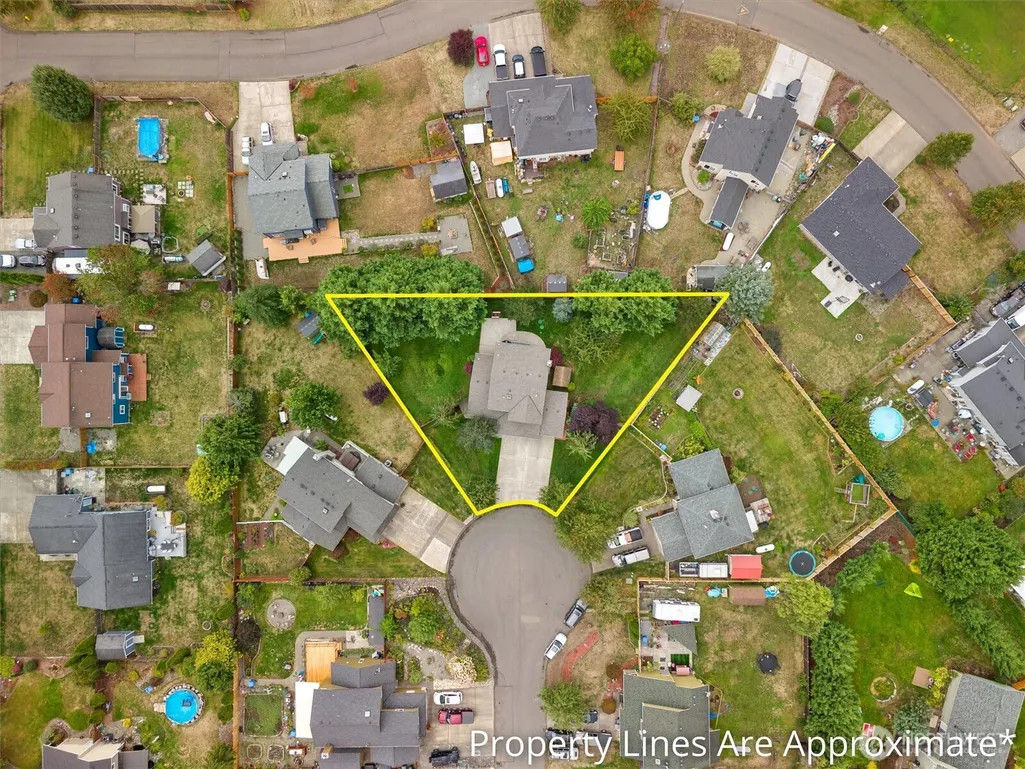
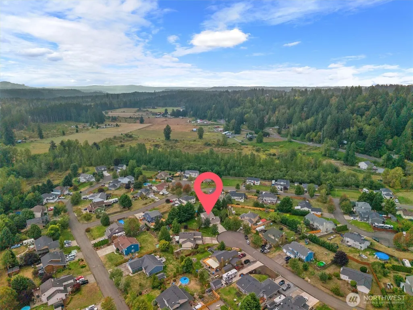
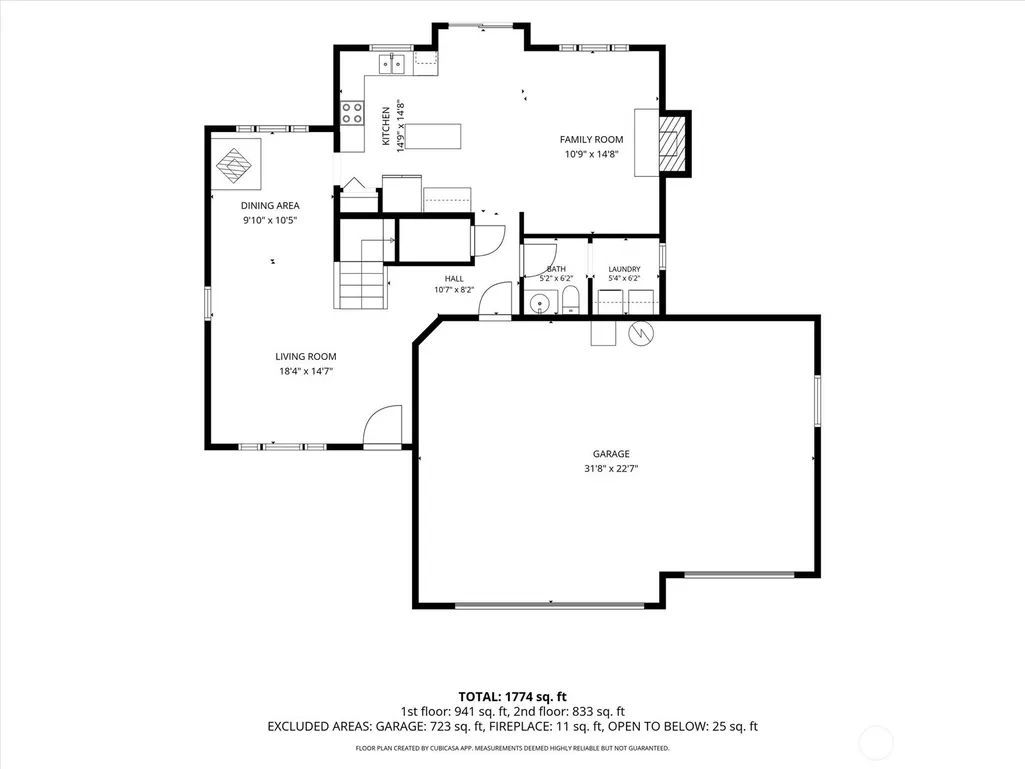
Tucked into a quiet cul-de-sac in the Sierra development, this refreshed 3-bedroom, 2.5-bath home sits on a rare 14,181 sq ft lot with no through traffic and none of the sea-of-rooftops sprawl you find in a giant subdivision. Sierra is a small, established enclave, and the setting is one you can feel the moment you turn onto the street. Step inside to a home that has been genuinely updated: updated kitchen cabinets paired with granite countertops, newer LVP flooring across the main living areas, and fresh carpet underfoot, all showing clean, bright, and move-in ready. The big-ticket items are already handled, too, with a BRAND NEW ROOF under warranty and a recently serviced furnace, so the first expensive surprise of homeownership isn't sitting there waiting for you. Outside, nearly a third of an acre opens up behind the house, with room for raised beds, a fire pit, a trampoline, a shop project, or simply real space between you and the next fence line, while the oversized 3-car garage handles the boat, the truck, the tools, and whatever hobby comes next with room left over. Cul-de-sac position, a lot this size, a three-car garage, a new roof: those four rarely land in the same listing. Come walk it and see why homes in Sierra don't come up often.
| Elementary School | Middle School | High School |
|---|---|---|
| Wilkeson Elem | White River Mid | White River High |
| Price History | |
|---|---|
| 9/18/2026 | Listed $560,000 |
General Features
| Living Area | 1716 |
|---|---|
| Sewer | Septic Tank |
| Heating | Forced Air |
| Cooling | Forced Air,None |
| Possession | Closing |
| Roof | Composition |
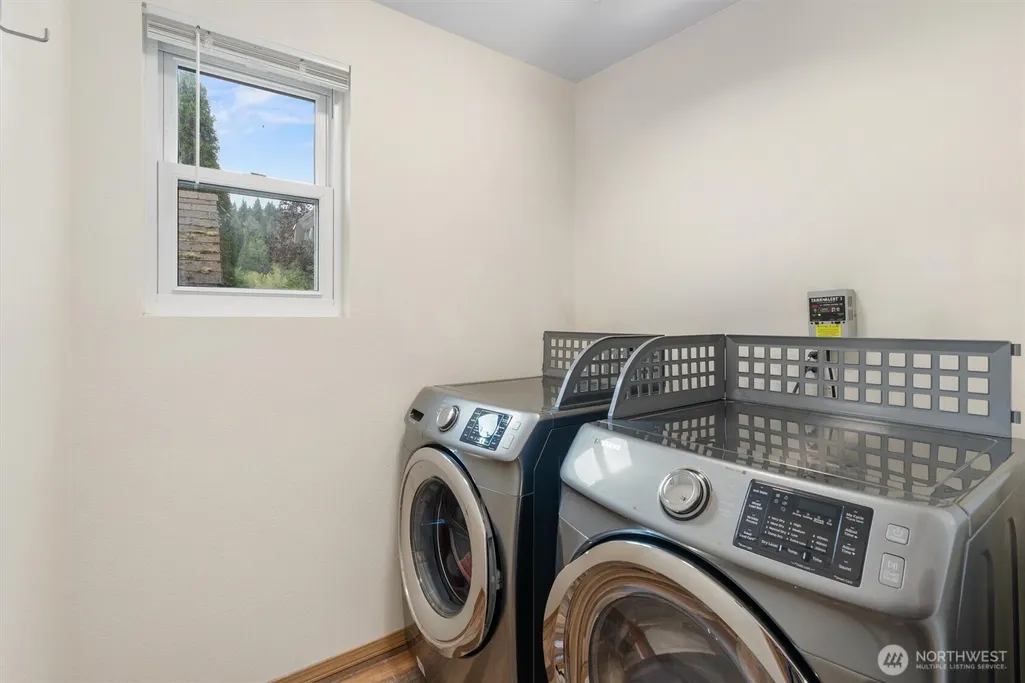
| Appliances | Dishwasher,Dryer,Microwave,Refrigerator,Stove(s)/Range(s),Washer |
| HOA Fee | 61 |
| Association Fee Includes | Common Area Maintenance,Road Maintenance |
| Year Built | 1997 |
| View | Territorial |
| Topography | Level |
| Levels | Two |
| Property Subtype | Single Family Residence |
| Tax Year | 2026 |
| Community Features | CCRs |
| Assoc Fee Paid Per | Monthly |
| County | Pierce |
| New Construction | No |
| Property Type | Residential |
| HOA | Yes |
| Attached Garage | Yes |
| Subdivision Name | Buckley |
| Facing Direction | East |
| Garage Y/N | Yes |
| Full Baths | 2 |
| Special Listing Conditions | None |
| Status | Active |
| Directions | Follow Hwy 410 toward Bonney Lake,take a Right on South Prairie and follow to R Pioneer Way,Left on First,Left on Third,Follow up to Larson Loss Rd (R) Left on 254th,Right on 154th to property. |
| High School | White River High |
| City | Buckley |
| Entry Location | Main |
| Senior Community Y/N | No |
| High School District | White River |
| MLS Area | 111 - Buckley/South Prairie |
| Lot Size Units | Square Feet |
| Lot Size Square Feet | 14181 |
| Carport Y/N | No |
| Listing Terms | Cash,Conventional,FHA,USDA Loan,VA Loan |
| Elementary School | Wilkeson Elem |
| Land Lease Y/N | No |
| Tax Annual Amount | 5530 |
| Middle/Junior High School | White River Mid |
| Property Condition | Good |
| Public Remarks | Tucked into a quiet cul-de-sac in the Sierra development,this refreshed 3-bedroom,2.5-bath home sits on a rare 14,181 sq ft lot with no through traffic and none of the sea-of-rooftops sprawl you find |
| Structure Type | House |
| Building Area Units | Square Feet |
| Standard Status | Active |
| Water Company | Valley Water District |
| Property Style | 12 - 2 Story |
| NWM_ShowMapLink | Yes |
Interior Features
| Interior Amenities | Bath Off Primary,Ceiling Fan(s),Dining Room,Fireplace,Vaulted Ceiling(s),Walk-In Closet(s),Water Heater |
|---|---|
| Basement | None |
| Flooring | Vinyl Plank |
| Total Fireplaces | 1 |
| Fireplace Features | Pellet Stove |
| Air Conditioning Y/N | Yes |
| Heating Y/N | Yes |
| Fireplace Y/N | Yes |
| Half Baths | 1 |
| Total Bedrooms | 3 |
| Total Baths | 3 |
| Bedrooms Possible | 3 |
| Water Heater Type | Electric |
| Water Heater Location | Garage |
| Fireplaces Main | 1 |
| Power Production Type | Electric,Pellet,Propane |
| Bedrooms Upper | 3 |
| Baths Half Main | 1 |
| Baths Full Upper | 2 |
| Bathrooms | 2.5 |
Exterior Features
| Exterior Amenities | Wood Products |
|---|---|
| Vegetation | Garden Space |
| Parking Features | Driveway,Attached Garage |
| Lot Features | Cul-De-Sac |
| Water Source | Shared Well |
| Total Parking | 6 |
| Inclusions | Dishwasher(s),Dryer(s),Leased Equipment,Microwave(s),Refrigerator(s),Stove(s)/Range(s),Washer(s) |
| Foundation Details | Poured Concrete |
| Building Area Total | 1716 |
| Lot Size Acres | 0.3256 |
| Waterfront Y/N | No |
| Covered Spaces | 3 |
| Irrigation Water Rights Y/N | No |
| Parking Uncovered Total | 3 |
Amenities
- Foreclosure
- Views
- Short Sale
- New Construction
- Adult 55+
- Lease To Own
- No HOA Fees
- Furnished
- Primary On Main
- Air Conditioning
- Seller Finance
- Green
- Fixer Upper
- Horse
- Golf
- Fireplace
- Deck
- Garage
- Basement
- Pool
Property vs Single Family Average in 98321
Price
Taxes
Year Built
In The Neighborhood
Just Listed
Buckley
$ 574,950
- Type
- Single Family | Active
- Size
- 2,076 SqFt
- Rooms
- 3 Beds + 2 Baths
 Listed by: Inspire Realty
Just Listed
Buckley
$ 474,950
- Type
- Single Family | Active
- Size
- 888 SqFt
- Rooms
- 3 Beds + 2 Baths
Listed by: Inspire Realty
Open House
Buckley
$ 1,500,000
- Type
- Single Family | Active
- Size
- 3,600 SqFt
- Rooms
- 3 Beds + 3 Baths
Listed by: Marketplace Sotheby's Intl Rty
Just Listed
Buckley
$ 460,000
- Type
- Single Family | Active
- Size
- 1,520 SqFt
- Rooms
- 3 Beds + 1.5 Baths
Listed by: PNW Realty
Open House
Buckley
$ 599,000
- Type
- Single Family | Active
- Size
- 2,464 SqFt
- Rooms
- 4 Beds + 2.5 Baths
Listed by: KW Mountains to Sound Realty
Open House
Buckley
$ 869,888
- Type
- Single Family | Active
- Size
- 2,510 SqFt
- Rooms
- 3 Beds + 2.5 Baths
Listed by: Real Broker LLC
Just Listed
Buckley
$ 474,999
- Type
- Single Family | Active
- Size
- 1,022 SqFt
- Rooms
- 3 Beds + 1 Baths
Listed by: Skyline Properties, Inc.
Open House
Buckley
$ 650,000
- Type
- Single Family | Active
- Size
- 1,748 SqFt
- Rooms
- 3 Beds + 2 Baths
Listed by: Timber Real Estate
Open House
Buckley
$ 530,000
- Type
- Single Family | Active
- Size
- 1,480 SqFt
- Rooms
- 3 Beds + 2 Baths
Listed by: Redfin
Views
Buckley
$ 865,000
- Type
- Single Family | Active
- Size
- 2,704 SqFt
- Rooms
- 4 Beds + 2.5 Baths
Listed by: Real Broker LLC
Views
Buckley
$ 699,950
- Type
- Single Family | Active
- Size
- 1,260 SqFt
- Rooms
- 5 Beds + 2 Baths
Listed by: Keller Williams Realty
Buckley
$ 549,900
- Type
- Single Family | Active
- Size
- 1,440 SqFt
- Rooms
- 3 Beds + 1.5 Baths
Listed by: Redfin
