







Address
1803 Wildflower Way, Sedro Woolley, WA
Price
$ 375,000
Property Attributes
- ID#2584221
- TypeSingle Family
- CountySKAGIT
- CitySedro Woolley
- AreaSedro Woolley
- NeighborhoodSedro Woolley
- Zip98284
- Style1 Story
- Year Built2005
- Taxes$ 3004
- Price$ 375,000
- Bedrooms2
- Full Bathrooms1
- Half Bathrooms0
- Sqr Footage876
- Lot Size0.04 Acres
Data Source:
Northwest Multiple Listing Service (NWMLS)
Property Description
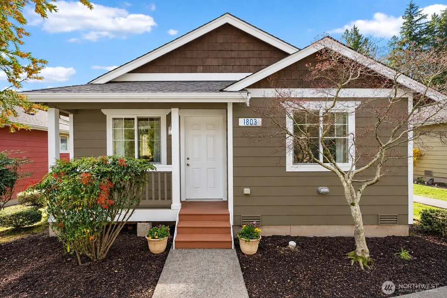
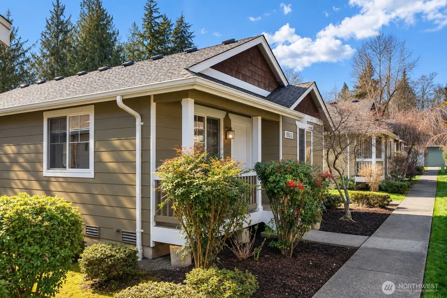
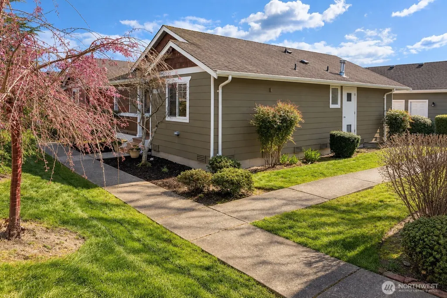
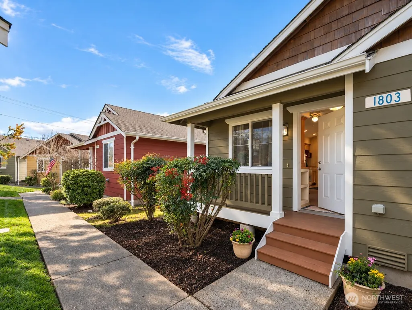
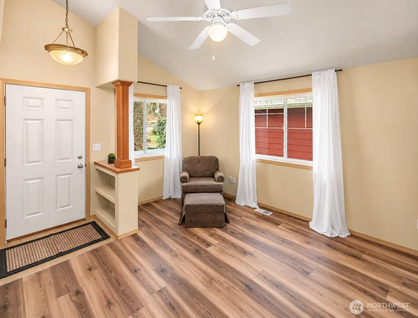
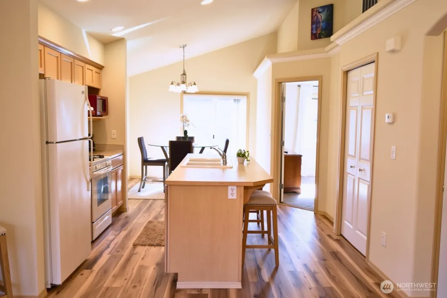
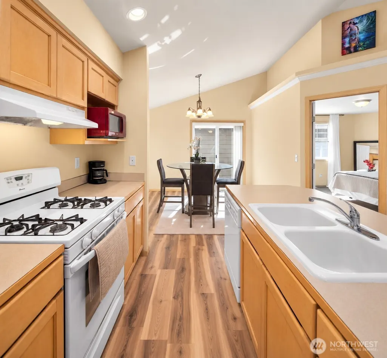
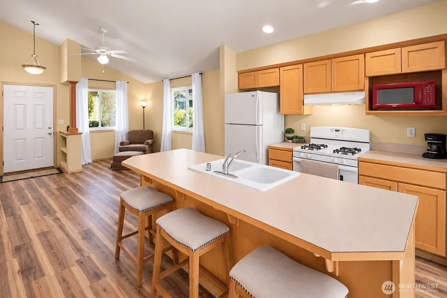
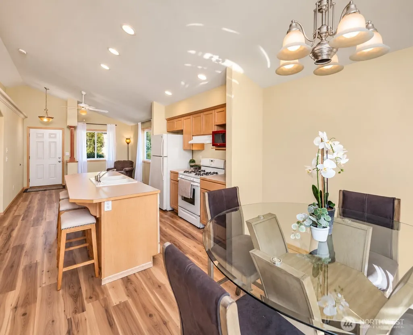
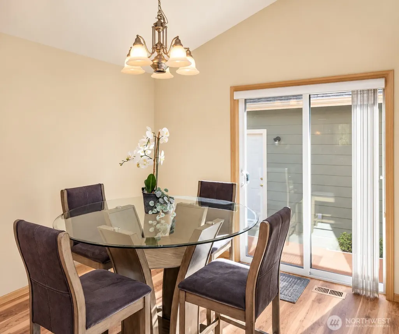
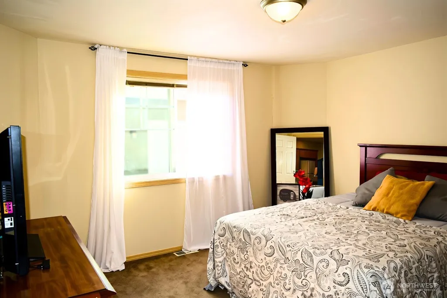
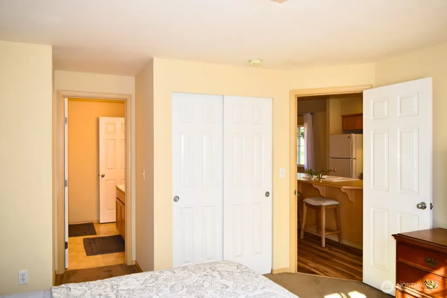
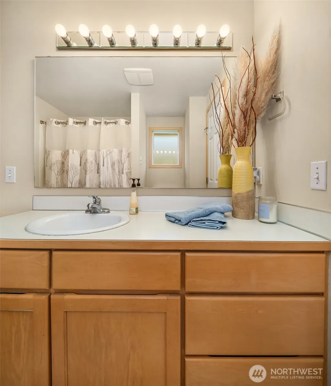
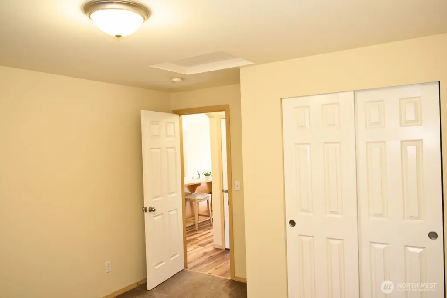
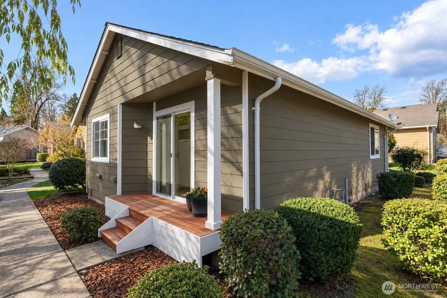
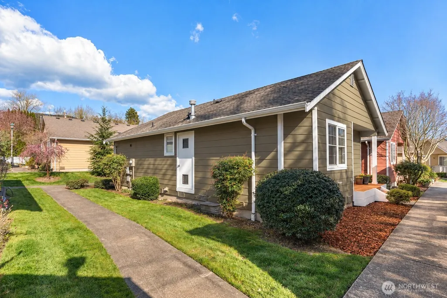
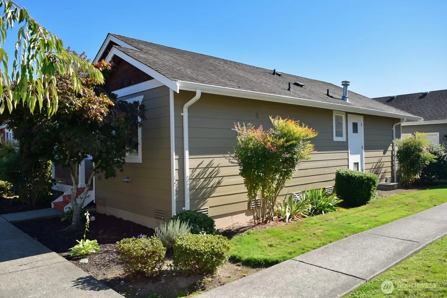
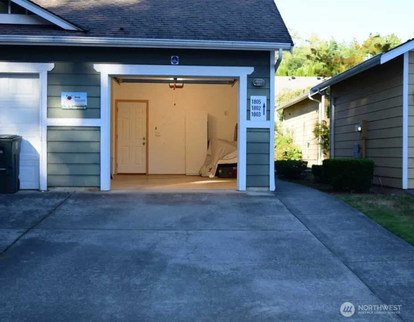
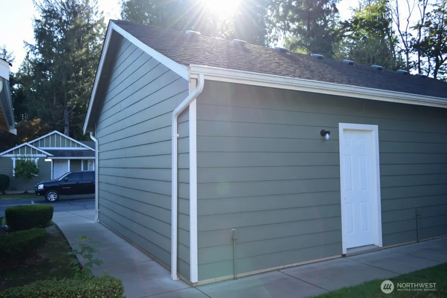
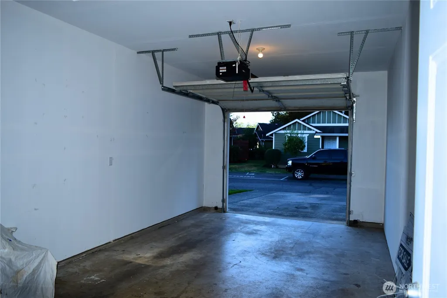
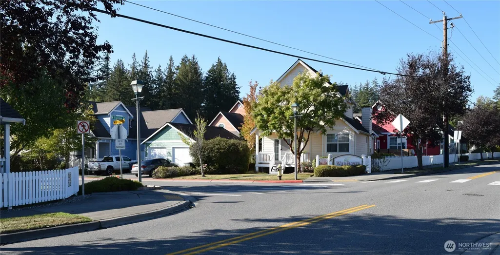
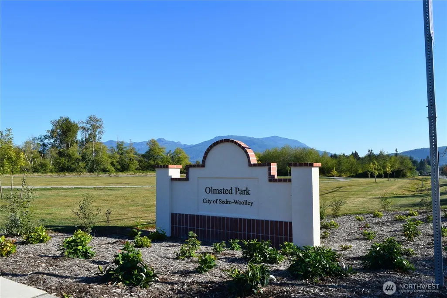
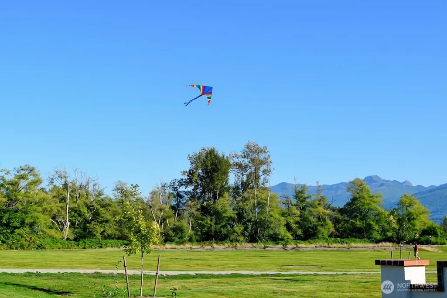
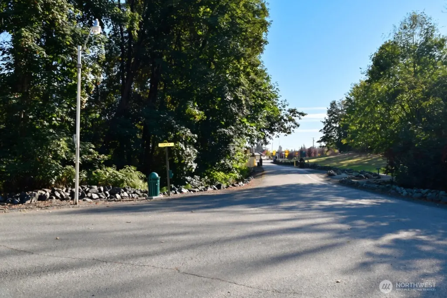
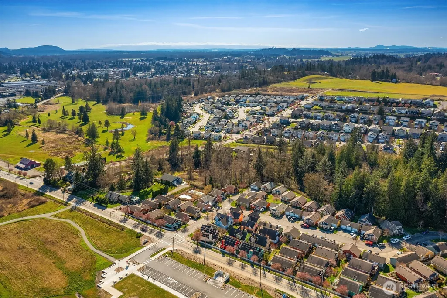
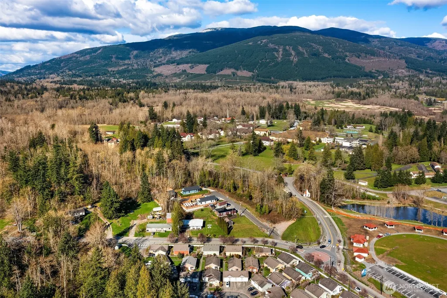
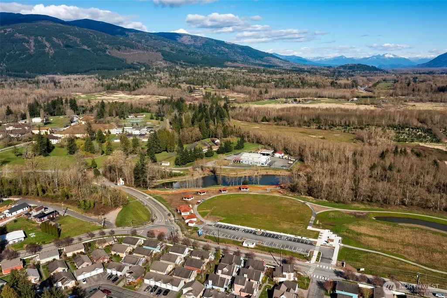
Fresh, easy and a great value! This 2-bedroom single story home features newly updated interior flooring and fresh paint inside and out, even the garage interior! This efficient layout has soaring ceilings, a bright open kitchen features pretty maple cabinetry, center island with eating bar, and all appliances included. Gas powered cooktop, forced-air heat and hot water tank provide cost efficient year-round savings and comfort. The primary bedroom has direct access to the full bath, and the tiny covered back porch slider offers a convenient alternative to come and go. The detached one-car garage (#12C) provides covered parking, or storage or workspace, you get to choose, with additional off-street parking in the driveway. Your garage even comes with its own back door for convenient access. Landscaping is maintained year-round by the homeowner association for low-maintenance ownership, not to mention the time you will save to add hours and days back to the simple pleasures in your life. Located just across from the city's 14-acre Olmsted Park and Thompson Pond, the Port's Swift Center and nearby 22.5-mile Cascade Trail. So ideal for the outdoor adventurer whether for you or your favorite guests. This is a house, not a condo. Super fresh and ready to see! For a small place, this home offers big convenience. If you (or someone you know!) is seeking the easy life, no yard work, and a charming small town neighborhood with white picket fencing, this must be the place!
| Elementary School | Middle School | High School |
|---|---|---|
| Evergreen Elem | Cascade Mid | Sedro Woolley Snr Hi High School |
| Price History | |
|---|---|
| 9/22/2026 | Listed $375,000 |
General Features
| Living Area | 876 |
|---|---|
| Sewer | None |
| Heating | Forced Air |
| Cooling | None |
| Possession | Closing |
| Roof | Composition |
| Appliances | Dishwasher,Refrigerator,Stove(s)/Range(s) |
| HOA Fee | 155 |
| Association Fee Includes | Common Area Maintenance |
| Year Built | 2005 |
| Topography | Level |
| Levels | One |
| Property Subtype | Single Family Residence |
| Tax Year | 2026 |
| Community Features | CCRs |
| Building Name | Sauk Mountain View Estates North,Phase 1 |
| Assoc Fee Paid Per | Monthly |
| County | Skagit |
| New Construction | No |
| Property Type | Residential |
| HOA | Yes |
| Attached Garage | No |
| Subdivision Name | Sedro Woolley |
| Facing Direction | West |
| Garage Y/N | Yes |
| Full Baths | 1 |
| Special Listing Conditions | None |
| Status | Active |
| Directions | Hwy 20 East to Fruitdale Rd,turn left and left again on Fruitdale Road. Park near 1855 Fruitdale Road,subject property is behind 1855 Fruitdale and cannot be seen from the street. |
| High School | Sedro Woolley Snr Hi |
| City | Sedro Woolley |
| Senior Community Y/N | No |
| High School District | Sedro Woolley |
| MLS Area | 830 - Sedro Woolley |
| Lot Size Units | Square Feet |
| Lot Size Square Feet | 1742 |
| Carport Y/N | No |
| Listing Terms | Cash,Conventional,FHA,VA Loan |
| Elementary School | Evergreen Elem |
| Land Lease Y/N | No |
| Tax Annual Amount | 3004 |
| Middle/Junior High School | Cascade Mid |
| Public Remarks | Fresh,easy and a great value! This 2-bedroom single story home features newly updated interior flooring and fresh paint inside and out,even the garage interior! This efficient layout has soaring cei |
| Structure Type | House |
| Building Area Units | Square Feet |
| Standard Status | Active |
| Property Style | 10 - 1 Story |
| NWM_ShowMapLink | Yes |
Interior Features
| Interior Amenities | Bath Off Primary,Ceiling Fan(s),Dbl Pane/Storm Window,Vaulted Ceiling(s) |
|---|---|
| Basement | None |
| Flooring | Laminate,Vinyl,Carpet |
| Air Conditioning Y/N | No |
| Heating Y/N | Yes |
| Fireplace Y/N | No |
| Total Bedrooms | 2 |
| Main Level Bedrooms | 2 |
| Total Baths | 1 |
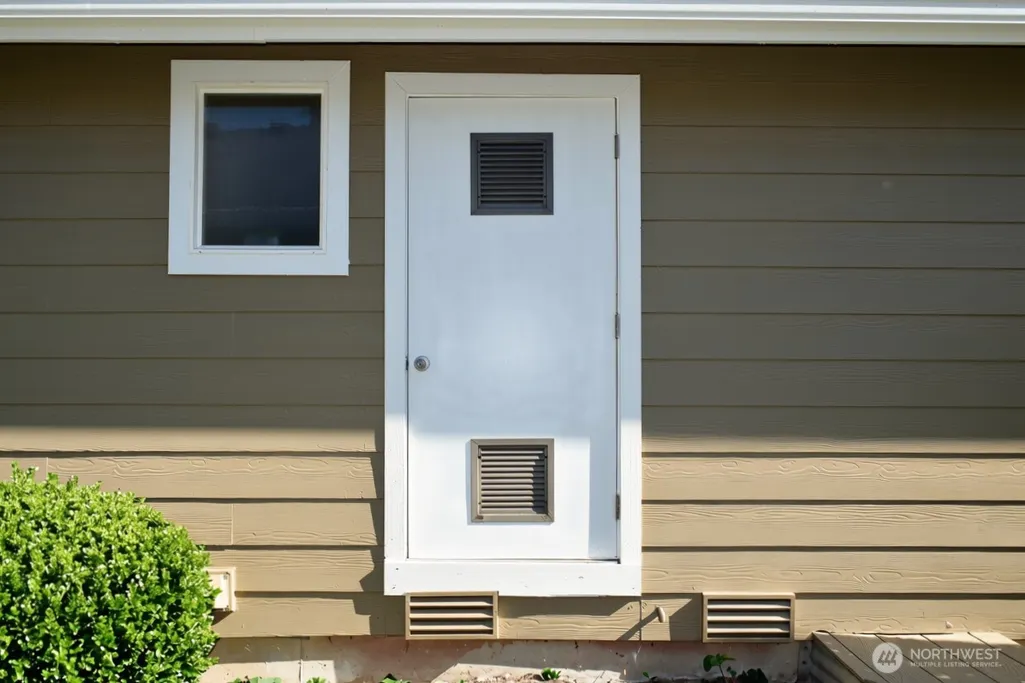
| Water Heater Location | Exterior closet on north side |
| Power Production Type | Electric,Natural Gas |
| Baths Full Main | 1 |
| Bathrooms | 1 |
Exterior Features
| Exterior Amenities | Cement Planked |
|---|---|
| Parking Features | Driveway,Detached Garage |
| Water Source | Public |
| Total Parking | 2 |
| Inclusions | Dishwasher(s),Refrigerator(s),Stove(s)/Range(s) |
| Foundation Details | Poured Concrete |
| Building Area Total | 876 |
| Lot Size Acres | 0.04 |
| Waterfront Y/N | No |
| Covered Spaces | 1 |
| Irrigation Water Rights Y/N | No |
| Site Features | Deck,High Speed Internet |
| Parking Uncovered Total | 1 |
| Lot Number | 36 |
Amenities
- Foreclosure
- Views
- Short Sale
- New Construction
- Adult 55+
- Lease To Own
- No HOA Fees
- Furnished
- Primary On Main
- Air Conditioning
- Seller Finance
- Green
- Fixer Upper
- Horse
- Golf
- Fireplace
- Deck
- Garage
- Basement
- Pool
Property vs Single Family Average in 98284
Price
Taxes
Year Built
In The Neighborhood
Just Listed
Sedro Woolley
$ 200,000
- Type
- Single Family | Active
- Size
- 828 SqFt
- Rooms
- 1 Beds + 2 Baths
 Listed by: Latham Realty Unlimited Inc
Just Listed
Sedro Woolley
$ 619,000
- Type
- Single Family | Active
- Size
- 2,064 SqFt
- Rooms
- 4 Beds + 2 Baths
Listed by: Brown McMillen Real Estate
Views
Sedro Woolley
$ 655,000
- Type
- Single Family | Active
- Size
- 2,216 SqFt
- Rooms
- 3 Beds + 2.5 Baths
Listed by: Windermere RE Whatcom, Inc.
Views
Sedro Woolley
$ 525,000
- Type
- Single Family | Active
- Size
- 1,442 SqFt
- Rooms
- 3 Beds + 2 Baths
Listed by: Windermere RE Whatcom, Inc.
Views
Sedro Woolley
$ 710,000
- Type
- Single Family | Active
- Size
- 2,161 SqFt
- Rooms
- 3 Beds + 2.5 Baths
Listed by: John L. Scott Anacortes
Views
Sedro Woolley
$ 520,000
- Type
- Single Family | Active
- Size
- 1,223 SqFt
- Rooms
- 3 Beds + 2 Baths
Listed by: Redfin
New Construction
Sedro Woolley
$ 524,900
- Type
- Single Family | Active
- Size
- 1,741 SqFt
- Rooms
- 3 Beds + 2.5 Baths
Listed by: RE/MAX Whatcom County, Inc.
Sedro Woolley
$ 639,950
- Type
- Single Family | Active
- Size
- 1,368 SqFt
- Rooms
- 4 Beds + 1 Baths
Listed by: The Preview Group
Views
Sedro Woolley
$ 485,000
- Type
- Single Family | Active
- Size
- 1,388 SqFt
- Rooms
- 3 Beds + 2.5 Baths
Listed by: John L. Scott Arlington
Views
Sedro Woolley
$ 489,000
- Type
- Single Family | Active
- Size
- 1,378 SqFt
- Rooms
- 4 Beds + 2 Baths
Listed by: Keller Williams Western Realty
Reduced
Sedro Woolley
$ 635,000
- Type
- Single Family | Active
- Size
- 1,524 SqFt
- Rooms
- 3 Beds + 2 Baths
Listed by: RE/MAX Whatcom County, Inc.
Open House
Sedro Woolley
$ 600,000
- Type
- Single Family | Active
- Size
- 1,470 SqFt
- Rooms
- 3 Beds + 1 Baths
Listed by: CENTURY 21 North Homes Realty
