
Open House Sat, Sep 19th 01:00 PM - 03:00 PM - Views
Address
7601 127th Street Ct E, Puyallup, WA
Price
$ 990,000
Property Attributes
- ID#2584261
- TypeSingle Family
- CountyPIERCE
- CityPuyallup
- AreaPuyallup
- NeighborhoodSouth Hill
- Zip98373
- Style2 Story
- Year Built1999
- Taxes$ 9244
- Price$ 990,000
- Bedrooms4
- Full Bathrooms2
- Half Bathrooms1
- Sqr Footage2703
- Lot Size0.5811 Acres
Data Source:
Northwest Multiple Listing Service (NWMLS)
Property Description
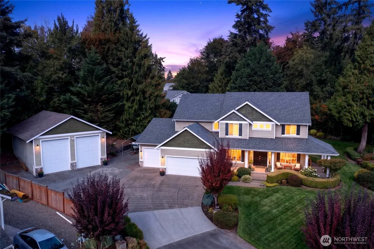
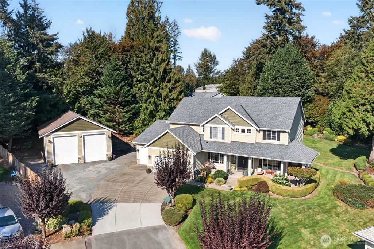
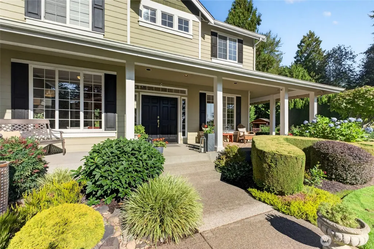
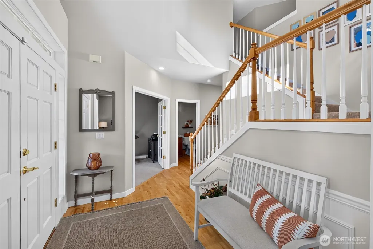
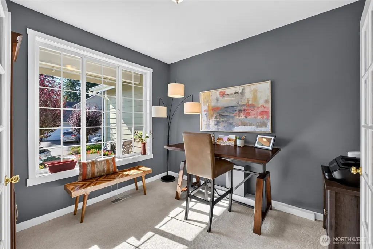
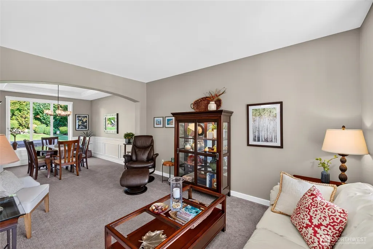
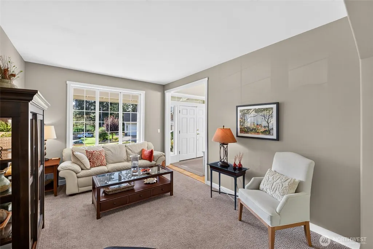
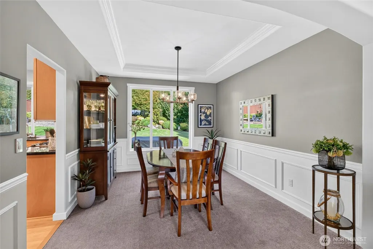
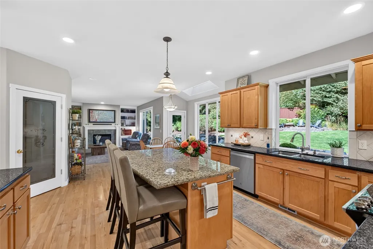
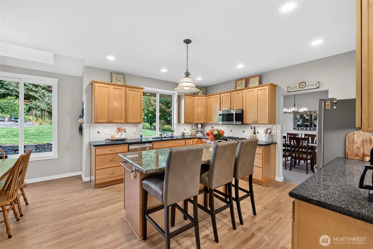
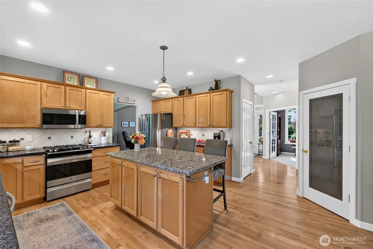
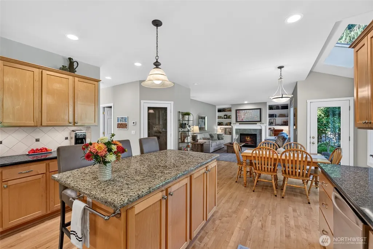
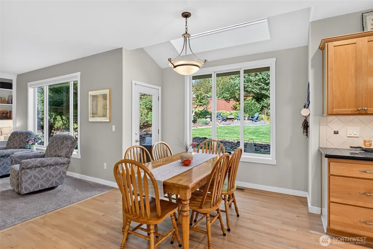
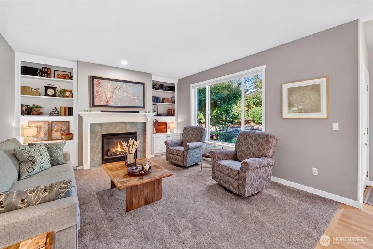
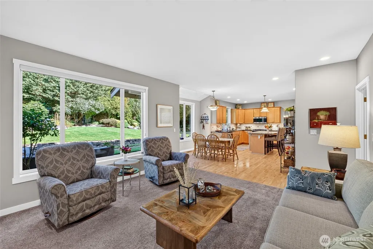
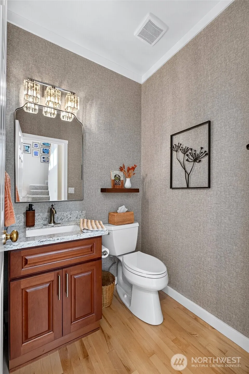
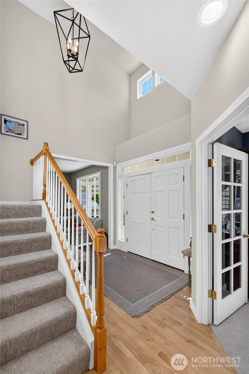
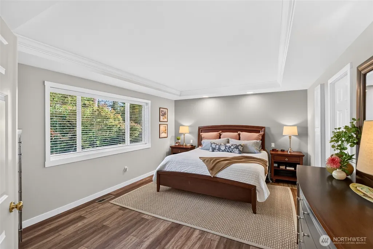
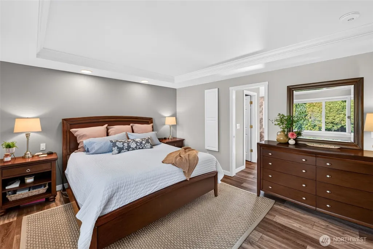
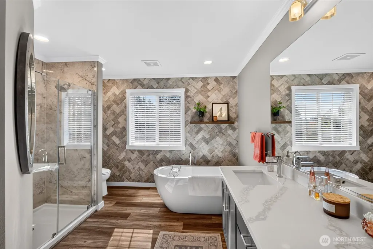
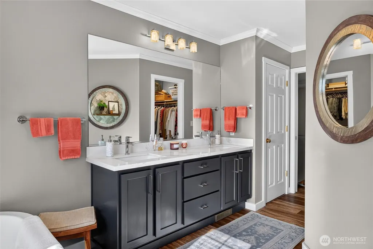
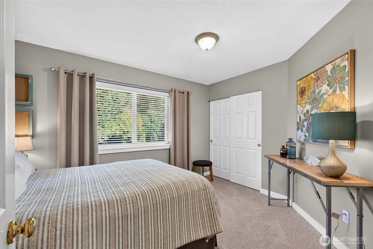
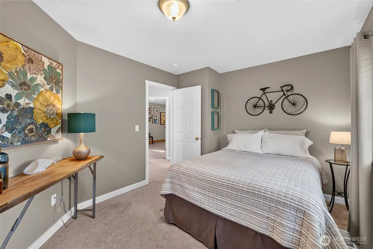
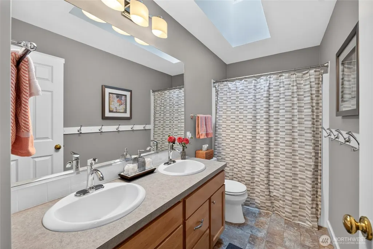
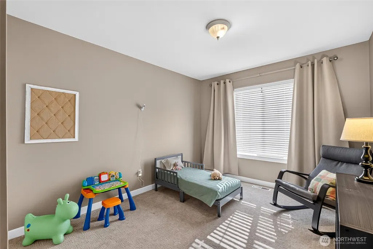
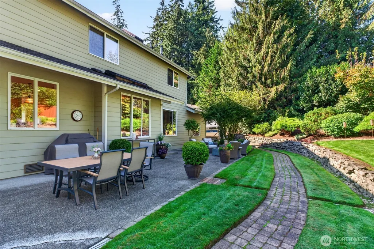
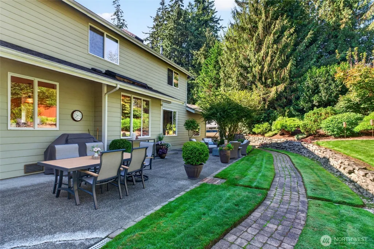
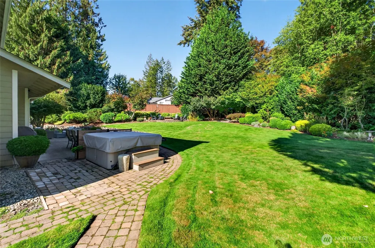
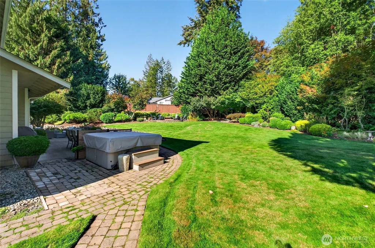
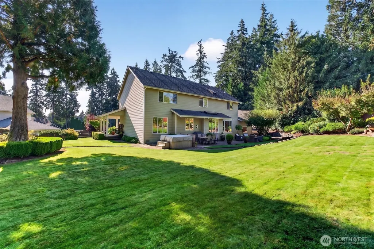
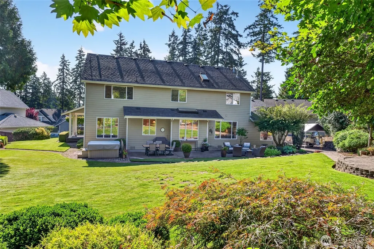
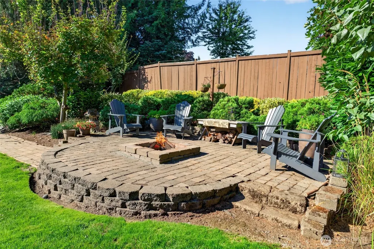
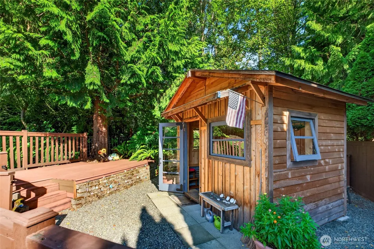
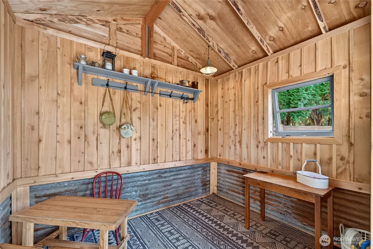
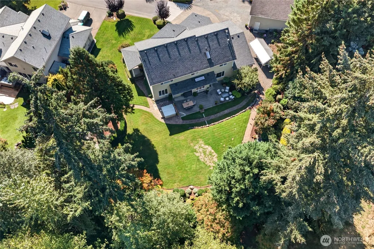
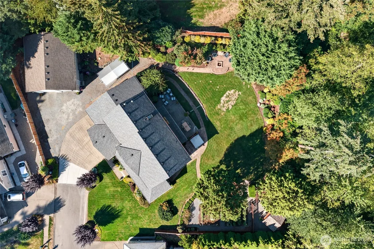
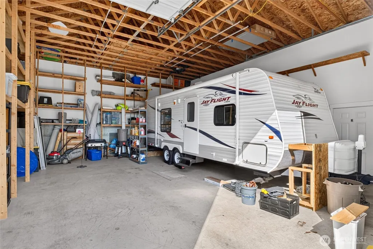
First time on the market! This beautiful 4-bedroom, 2.5-bath home offers exceptional space, comfort, and functionality on a private half-acre lot tucked at the end of a quiet cul-de-sac. Welcoming covered front porch sets the tone as you step inside to a thoughtfully designed floor plan featuring dedicated office, bonus room, and an abundance of natural light from large windows and skylights. The heart of the home is the spacious kitchen with sit-in island and stainless-steel appliances. Inviting living room features a cozy gas fireplace, while the dining room provides the perfect setting for everyday meals or entertaining. Expansive primary suite is a true retreat, featuring a spa-like bathroom with dual vanities, freestanding soaking tub, beautiful shower, and a large walk-in closet. Step outside to enjoy your own private backyard oasis with a patio for relaxing evenings, hot tub, firepit area, garden space, and a powered shed with gas and water. Underground irrigation keeps both the front and back yards looking their best. For the car enthusiast or hobbyist the attached 4-car garage with work station is just the beginning. A separate 28' x 35' SHOP with impressive 13-foot bay doors provides even more room for vehicles, RV, equipment, projects, or storage. Additional highlights include a newer roof (2019), furnace replaced in 2023, AC, all appliances staying with the home and no active HOA. Property like this doesn't come along often—come see everything it has to offer!
| Elementary School | Middle School | High School |
|---|---|---|
| Edward Zeiger Elem | Ballou Jnr High | Gov John Rogers Hs |
| Price History | |
|---|---|
| 9/18/2026 | Listed $990,000 |
General Features
| Living Area | 2703 |
|---|---|
| Sewer | Septic Tank |
| Heating | Forced Air |
| Cooling | Central Air |
| Possession | Closing |
| Roof | Composition |
| Appliances | Dishwasher,Dryer,Microwave,Refrigerator,Stove(s)/Range(s),Washer |
| Security Features | Partially Fenced |
| Year Built | 1999 |
| View | Territorial |
| Topography | Level |
| Levels | Two |
| Property Subtype | Single Family Residence |
| Tax Year | 2026 |
| County | Pierce |
| New Construction | No |
| Property Type | Residential |
| HOA | No |
| Attached Garage | Yes |
| Subdivision Name | South Hill |
| Garage Y/N | Yes |
| Full Baths | 2 |
| Special Listing Conditions | None |
| Status | Active |
| Directions | GPS is correct. |
| High School | Gov John Rogers Hs |
| City | Puyallup |
| Entry Location | Main |
| Senior Community Y/N | No |
| High School District | Puyallup |
| MLS Area | 87 - Puyallup |
| Lot Size Units | Square Feet |
| Lot Size Square Feet | 25313 |
| Carport Y/N | No |
| Listing Terms | Cash,Conventional,FHA,VA Loan |
| Elementary School | Edward Zeiger Elem |
| Land Lease Y/N | No |
| Tax Annual Amount | 9244 |
| Middle/Junior High School | Ballou Jnr High |
| Public Remarks | First time on the market! This beautiful 4-bedroom,2.5-bath home offers exceptional space,comfort,and functionality on a private half-acre lot tucked at the end of a quiet cul-de-sac. Welcoming cover |
| Virtual Tour | https://photos.smugmug.com/photos/i-MNszgmf/1/KKQmSVVQCRW2BpC7bbCtDTf4rmZ33w6mF8LFsDCN8/1920/i-MNszgmf-1920.mp4 |
| Structure Type | House |
| Building Area Units | Square Feet |
| Standard Status | Active |
| Property Style | 12 - 2 Story |
| NWM_ShowMapLink | Yes |
Interior Features
| Interior Amenities | Bath Off Primary,Dbl Pane/Storm Window,Dining Room,Fireplace,Pantry,Skylight(s),Walk-In Closet(s) |
|---|---|
| Flooring | Hardwood,Laminate,Vinyl,Carpet |
| Total Fireplaces | 1 |
| Fireplace Features | Gas |
| Air Conditioning Y/N | Yes |
| Heating Y/N | Yes |
| Fireplace Y/N | Yes |
| Half Baths | 1 |
| Total Bedrooms | 4 |
| Total Baths | 3 |
| Fireplaces Main | 1 |
| Power Production Type | Electric,Natural Gas |
| Bedrooms Upper | 4 |
| Baths Half Main | 1 |
| Baths Full Upper | 2 |
| Bathrooms | 2.5 |
Exterior Features
| Exterior Amenities | Wood Products |
|---|---|
| Vegetation | Garden Space |
| Parking Features | Attached Garage,Detached Garage,RV Parking |
| Lot Features | Cul-De-Sac,Curbs,Dead End Street,Paved,Secluded,Sidewalk |
| Water Source | Public |
| Total Parking | 8 |
| Inclusions | Dishwasher(s),Dryer(s),Microwave(s),Refrigerator(s),Stove(s)/Range(s),Washer(s) |
| Foundation Details | Poured Concrete |
| Spa | Yes |
| Building Area Total | 2703 |
| Lot Size Acres | 0.5811 |
| Waterfront Y/N | No |
| Covered Spaces | 8 |
| Irrigation Water Rights Y/N | Yes |
| Site Features | Cable TV,Fenced-Partially,High Speed Internet,Hot Tub/Spa,Irrigation,Outbuildings,Patio,RV Parking,Shop,Sprinkler System |
Amenities
- Foreclosure
- Views
- Short Sale
- New Construction
- Adult 55+
- Lease To Own
- No HOA Fees
- Furnished
- Primary On Main
- Air Conditioning
- Seller Finance
- Green
- Fixer Upper
- Horse
- Golf
- Fireplace
- Deck
- Garage
- Basement
- Pool
Property vs Single Family Average in 98373
Price
Taxes
Year Built
In The Neighborhood
Just Listed
Puyallup
$ 475,000
- Type
- Single Family | Active
- Size
- 1,404 SqFt
- Rooms
- 3 Beds + 2 Baths
 Listed by: RE/MAX Elite
Open House
Puyallup
$ 589,000
- Type
- Single Family | Active
- Size
- 1,789 SqFt
- Rooms
- 3 Beds + 2.5 Baths
Listed by: Best Choice Realty LLC
Open House
Puyallup
$ 535,000
- Type
- Single Family | Active
- Size
- 1,816 SqFt
- Rooms
- 3 Beds + 2.5 Baths
Listed by: Better Properties Kent LLC
Just Listed
Puyallup
$ 649,950
- Type
- Single Family | Active
- Size
- 2,027 SqFt
- Rooms
- 3 Beds + 3 Baths
Listed by: Dove Realty, Inc.
Just Listed
Puyallup
$ 608,888
- Type
- Single Family | Active
- Size
- 2,872 SqFt
- Rooms
- 4 Beds + 2.5 Baths
Listed by: RE/MAX Northwest
Open House
Puyallup
$ 699,900
- Type
- Single Family | Active
- Size
- 3,008 SqFt
- Rooms
- 5 Beds + 3 Baths
Listed by: Keller Williams Realty
Just Listed
Puyallup
$ 519,900
- Type
- Single Family | Active
- Size
- 1,294 SqFt
- Rooms
- 3 Beds + 2 Baths
Listed by: Skyline Properties, Inc.
Just Listed
Puyallup
$ 595,000
- Type
- Single Family | Active
- Size
- 1,360 SqFt
- Rooms
- 3 Beds + 2 Baths
Listed by: Gateway Real Estate
Open House
Puyallup
$ 580,000
- Type
- Single Family | Active
- Size
- 1,944 SqFt
- Rooms
- 3 Beds + 2 Baths
Listed by: Keller Williams Rlty Bellevue
Puyallup
$ 619,900
- Type
- Single Family | Active
- Size
- 2,815 SqFt
- Rooms
- 4 Beds + 2.5 Baths
Listed by: eXp Realty
New Construction
Puyallup
$ 669,900
- Type
- Single Family | Active
- Size
- 2,201 SqFt
- Rooms
- 4 Beds + 2.5 Baths
Listed by: LGI Realty
Water Views
Bellingham
$ 1,100,000
- Type
- Single Family | Active
- Size
- 2,071 SqFt
- Rooms
- 4 Beds + 2 Baths
Listed by: RE/MAX Whatcom County, Inc.
