
Water Views - Golf Course
Address
152 Dunsmuir Rd, Port Ludlow, WA
Price
$ 799,950
Property Attributes
- ID#2585069
- TypeSingle Family
- CountyJEFFERSON
- CityPort Ludlow
- AreaPort Ludlow
- NeighborhoodSouth Bay Estates
- Zip98365
- Style2 Stories w/Bsmnt
- Year Built2000
- Taxes$ 5735
- Price$ 799,950
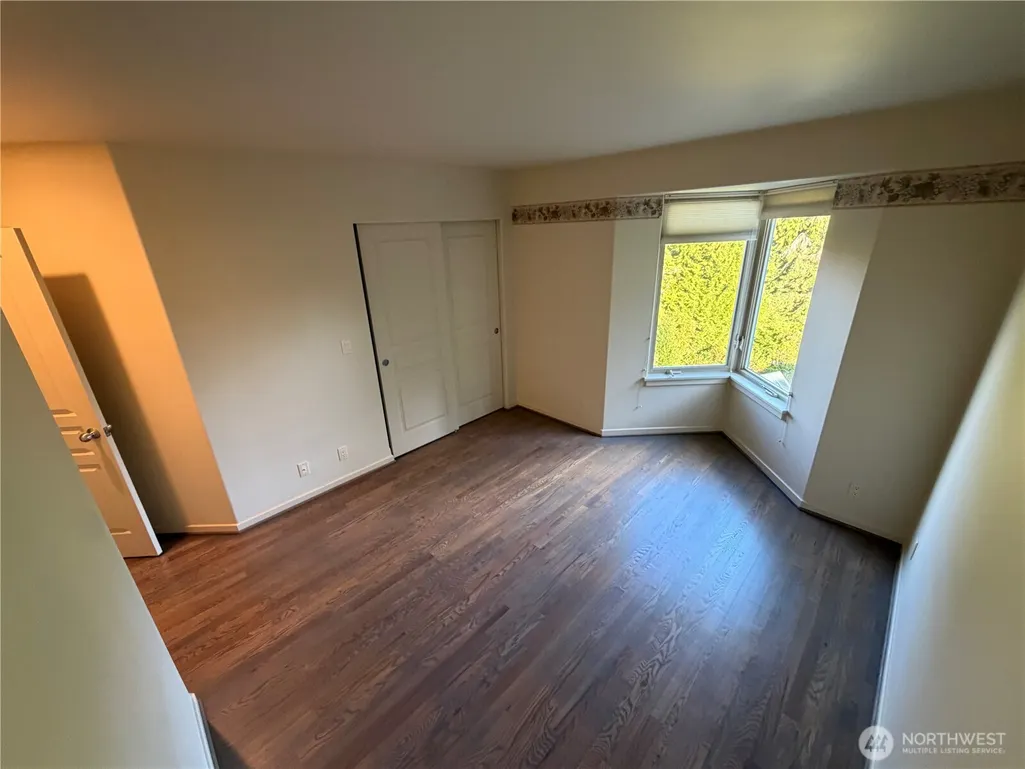
- Bedrooms2
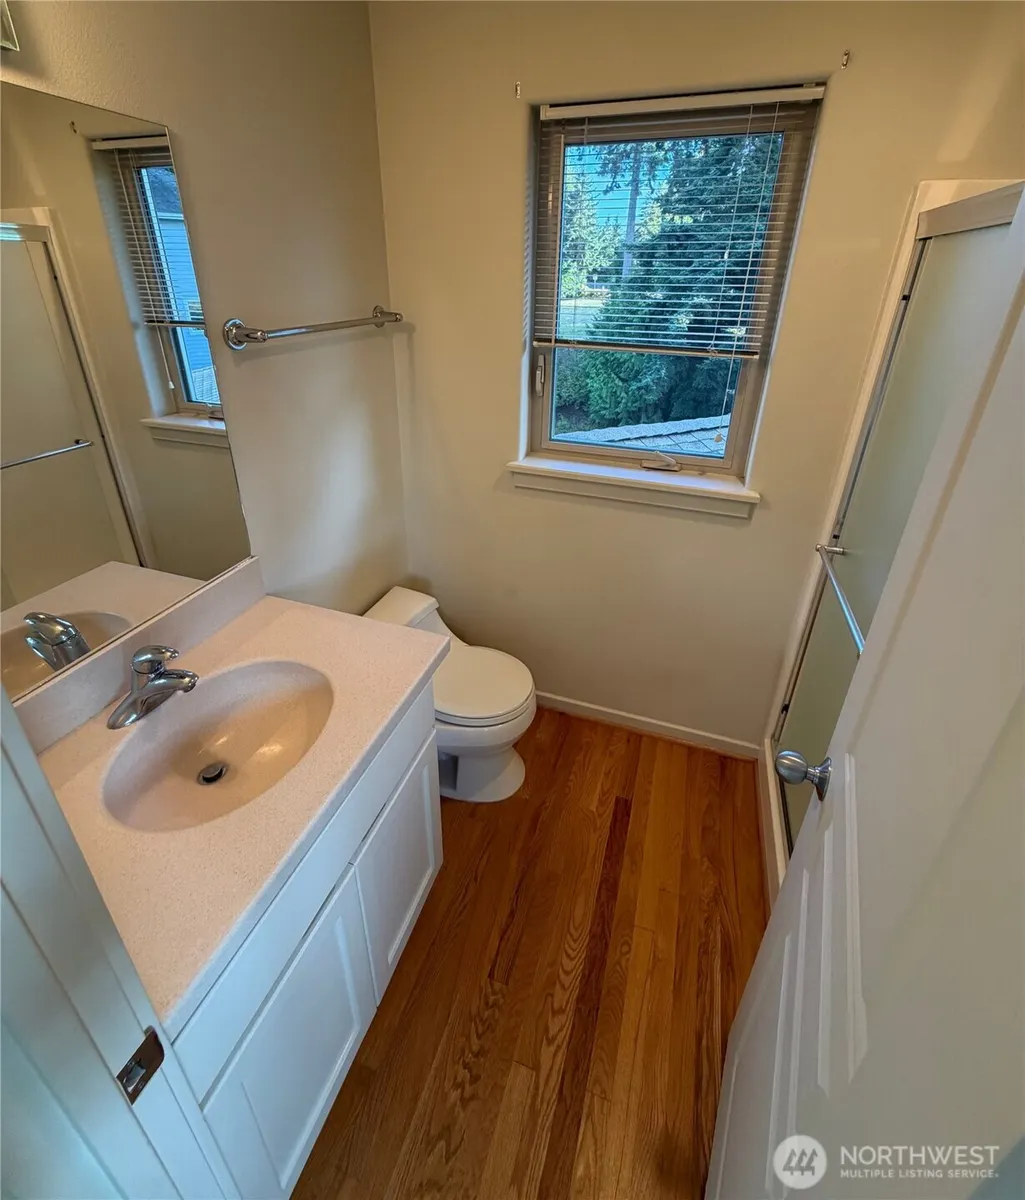
- Full Bathrooms3
- Half Bathrooms0
- Sqr Footage2583
- Lot Size0.42 Acres
Data Source:
Northwest Multiple Listing Service (NWMLS)
Property Description
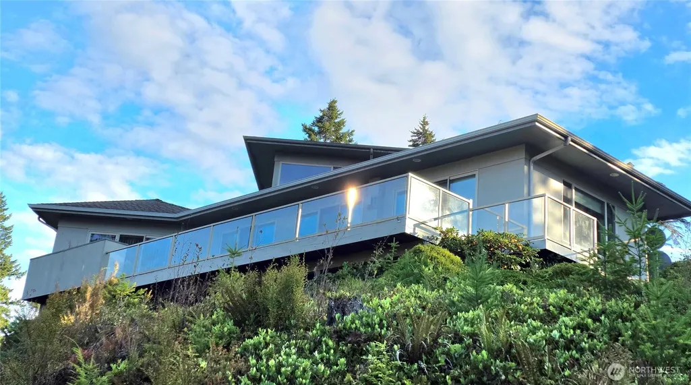
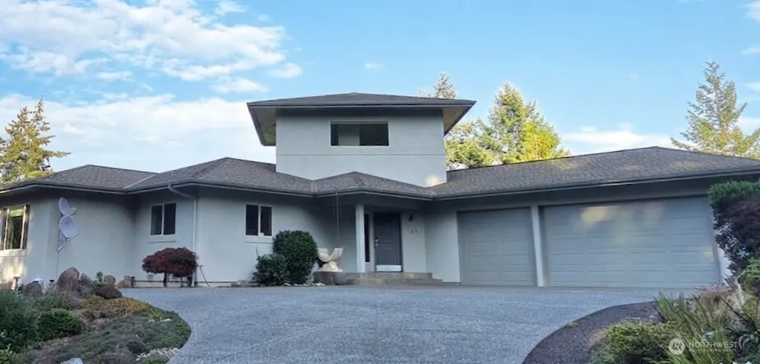
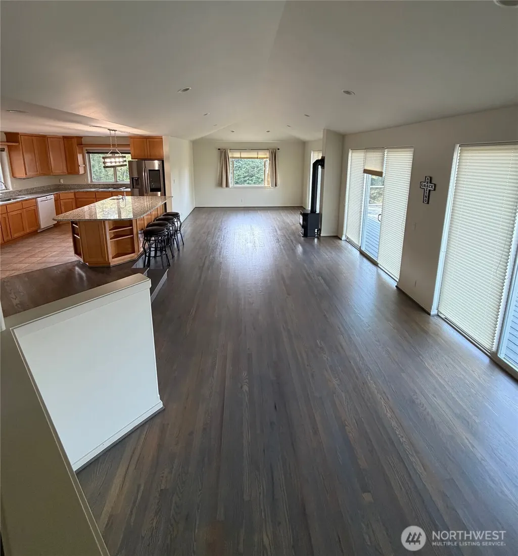
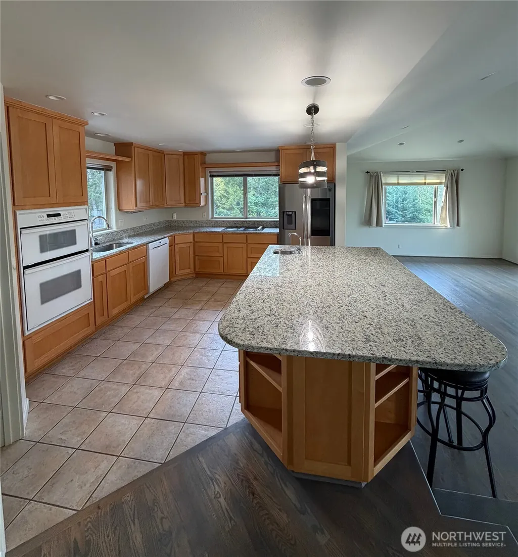
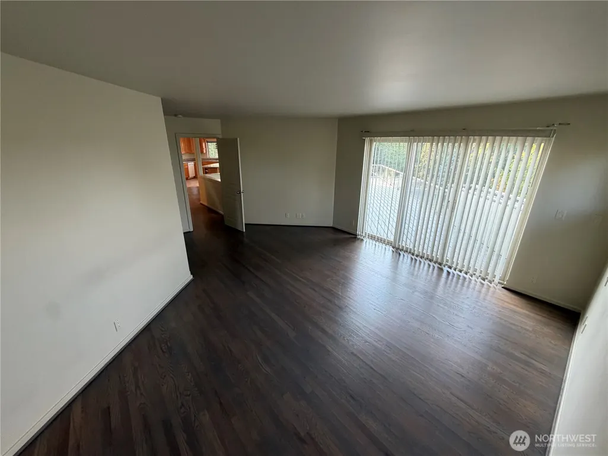
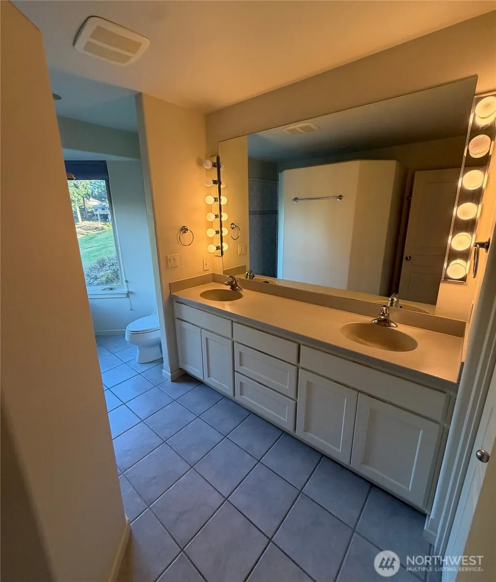
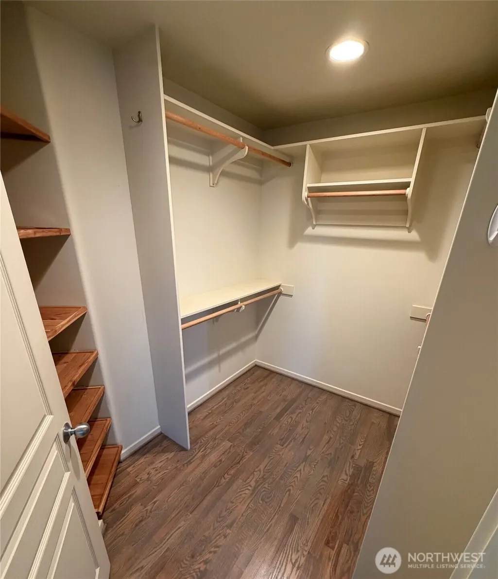
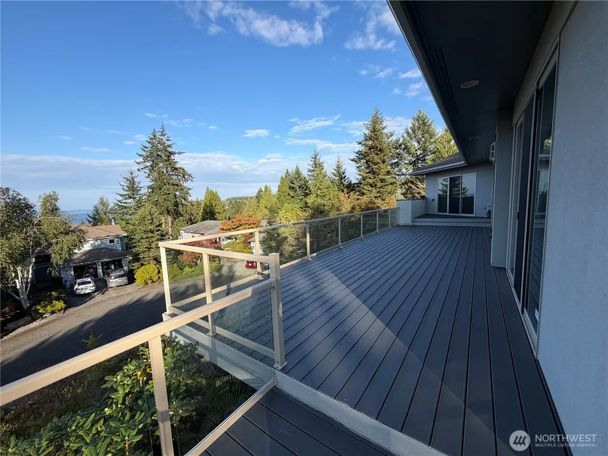
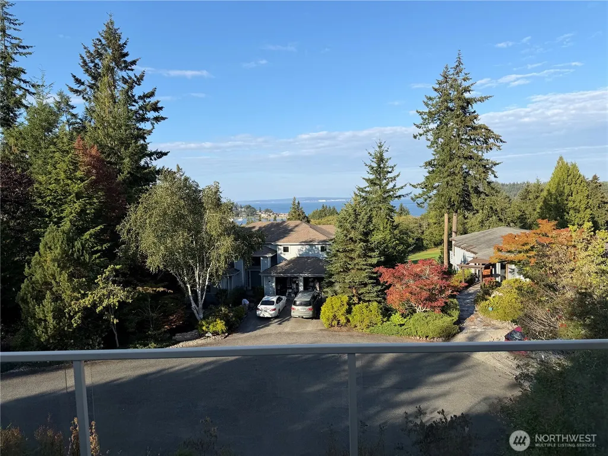
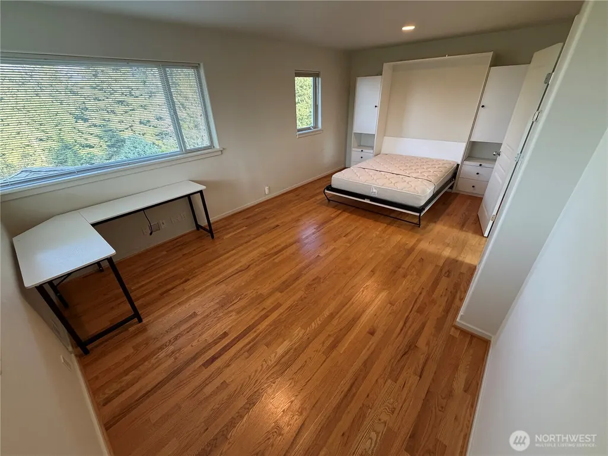
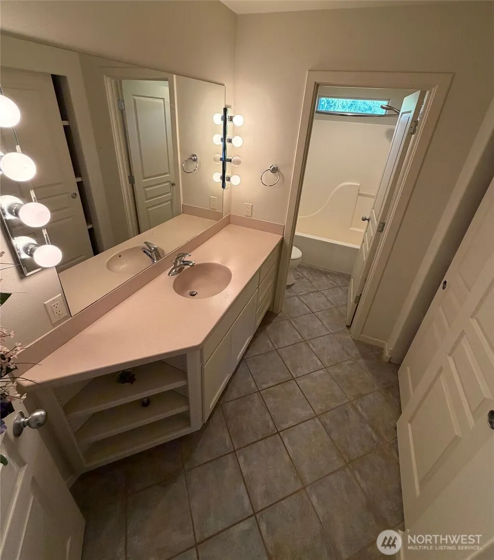
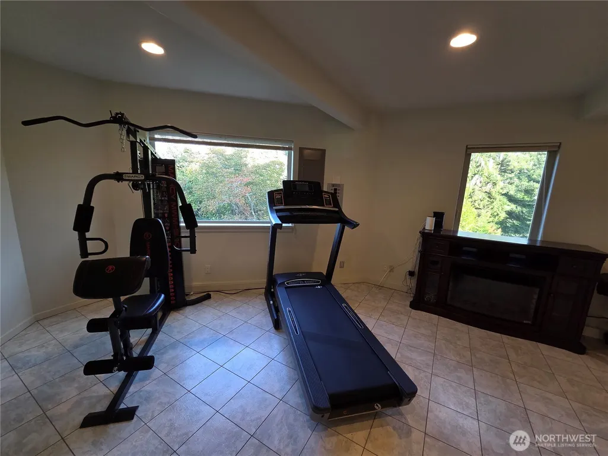
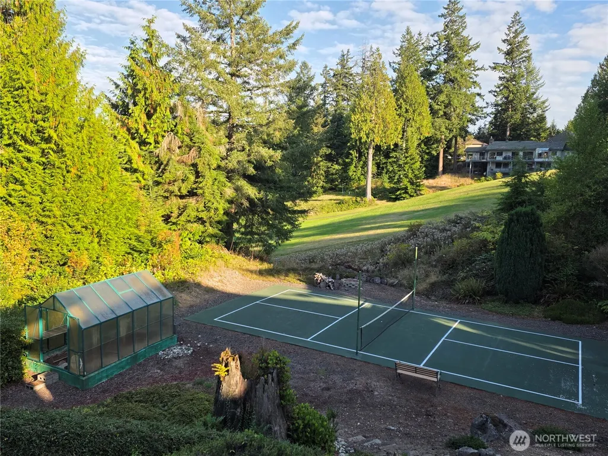
Gorgeous Northwest Custom for all seasons! Perched along the 2nd fairway with sweeping views of Port Ludlow Marina, the Sound, and Mt. Baker, this exceptional home blends timeless craftsmanship with an unforgettable setting. Vaulted ceilings, radiant floor heating, hardwood and tile flooring, and an open-concept design create a warm, inviting atmosphere. The well-appointed kitchen features custom granite countertops, a generous walk-in pantry, and a wall of sliding glass doors that seamlessly extends the living space onto an expansive renovated deck overlooking the golf course and spectacular views. The main-level primary suite offers everyday comfort, while the upstairs bonus room with a built-in Murphy bed easily adapts as an office, guest retreat, or creative space. Downstairs, a finished room with its own entrance, currently arranged as a private gym and sauna, serves as a blank canvas for whatever your imagination desires. Outside, beautifully manicured grounds continue the experience with a private pickleball court, greenhouse, and a spacious three-car garage — bringing together custom design, exceptional amenities, and breathtaking Northwest views in one remarkable Port Ludlow property.
| Elementary School | Middle School | High School |
|---|---|---|
| Chimacum Elem | Chimacum Mid | Chimacum High |
| Price History | |
|---|---|
| 9/20/2026 | Listed $799,950 |
General Features
| Living Area | 2583 |
|---|---|
| Sewer | Sewer Connected |
| Heating | Forced Air,Heat Pump,Radiant |
| Cooling | None |
| Possession | Closing |
| Roof | Composition |
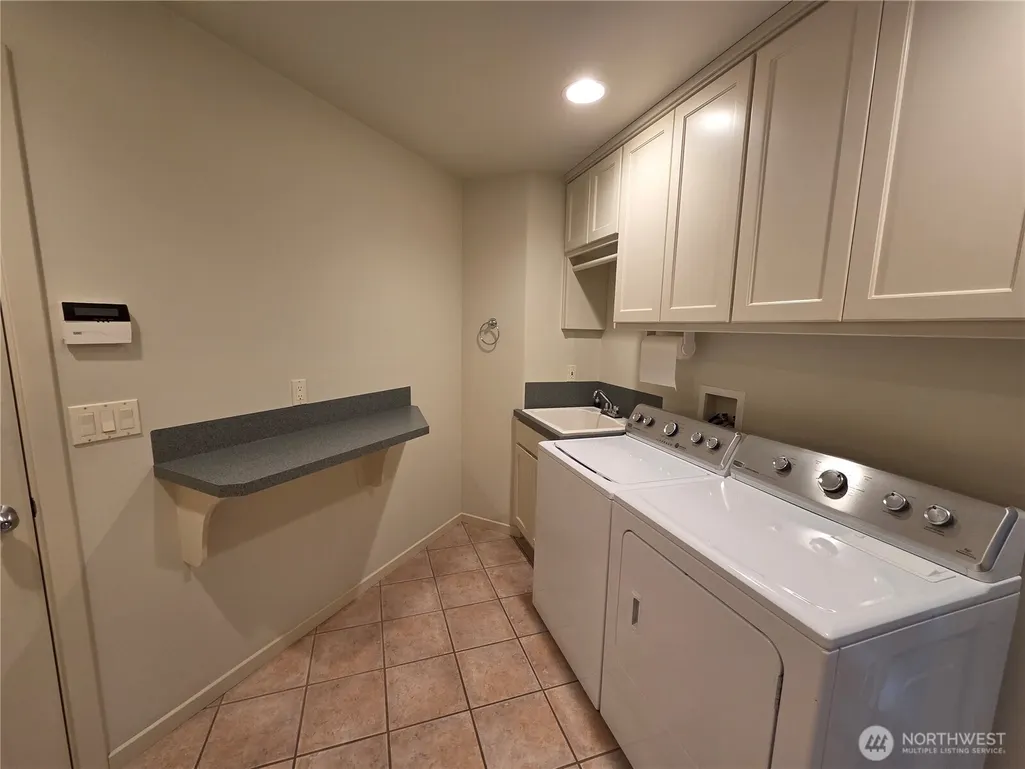
| Appliances | Dishwasher,Disposal,Dryer,Microwave,Refrigerator,Stove(s)/Range(s),Washer |
| Year Built | 2000 |
| View | Bay,Golf Course,Mountains,Sound,Strait,Territorial |
| Topography | Level,Partial Slope,Terraces |
| Levels | Two |
| Property Subtype | Single Family Residence |
| Tax Year | 2026 |
| Community Features | Athletic Court,Boat Launch,CCRs,Club House,Golf |
| County | Jefferson |
| New Construction | No |
| Property Type | Residential |
| HOA | No |
| Attached Garage | Yes |
| Subdivision Name | South Bay Estates |
| Facing Direction | East |
| Garage Y/N | Yes |
| Full Baths | 1 |
| Special Listing Conditions | None |
| Status | Active |
| Directions | Turn left onto Teal Lake Rd,turn right into Highland Dr,turn right onto Dunsmuir Rd (Home will be on right). |
| High School | Chimacum High |
| City | Port Ludlow |
| Entry Location | Main |
| Senior Community Y/N | No |
| High School District | Chimacum #49 |
| MLS Area | 489 - Port Ludlow |
| Lot Size Units | Square Feet |
| Lot Size Square Feet | 18295 |
| Carport Y/N | No |
| Listing Terms | Cash,Conventional,FHA,VA Loan |
| Elementary School | Chimacum Elem |
| Land Lease Y/N | No |
| Tax Annual Amount | 5735.96 |
| Middle/Junior High School | Chimacum Mid |
| Public Remarks | Gorgeous Northwest Custom for all seasons! Perched along the 2nd fairway with sweeping views of Port Ludlow Marina,the Sound,and Mt. Baker,this exceptional home blends timeless craftsmanship with an |
| Structure Type | House |
| Building Area Units | Square Feet |
| Standard Status | Active |
| Water Company | Olympic Water & Sewer |
| Property Style | 18 - 2 Stories w/Bsmnt |
| NWM_ShowMapLink | Yes |
Interior Features
| Interior Amenities | Fireplace |
|---|---|
| Basement | Finished |
| Flooring | Hardwood,Carpet |
| Total Fireplaces | 1 |
| Fireplace Features | Gas |
| Air Conditioning Y/N | No |
| Heating Y/N | Yes |
| Fireplace Y/N | Yes |
| 3/4 Baths | 2 |
| Total Bedrooms | 2 |
| Main Level Bedrooms | 2 |
| Total Baths | 3 |
| Fireplaces Main | 1 |
| Power Production Type | Electric,Propane |
| Baths Three Quarter Main | 1 |
| Baths Three Quarter Upper | 1 |
| Baths Full Main | 1 |
| Bathrooms | 2.5 |
Exterior Features
| Exterior Amenities | Stucco,Wood |
|---|---|
| Vegetation | Garden Space |
| Parking Features | Driveway,Attached Garage,Off Street |
| Lot Features | Dead End Street,Paved |
| Water Source | Public |
| Total Parking | 3 |
| Inclusions | Dishwasher(s),Dryer(s),Garbage Disposal,Microwave(s),Refrigerator(s),Stove(s)/Range(s),Washer(s) |
| Foundation Details | Poured Concrete |
| Building Area Total | 2583 |
| Lot Size Acres | 0.42 |
| Waterfront Y/N | No |
| Covered Spaces | 3 |
| Irrigation Water Rights Y/N | No |
| Site Features | Athletic Court,Cable TV,Deck,Green House,High Speed Internet,Propane |
Amenities
- Foreclosure
- Views
- Short Sale
- New Construction
- Adult 55+
- Lease To Own
- No HOA Fees
- Furnished
- Primary On Main
- Air Conditioning
- Seller Finance
- Green
- Fixer Upper
- Horse
- Golf
- Fireplace
- Deck
- Garage
- Basement
- Pool
Property vs Single Family Average in 98365
Price
Taxes
Year Built

